
Developer
Victor Lima 6, powered by Propopoly
The owner and developer of 6 Viewland Avenue.
 Selling now
Onehunga, Auckland
Eight executive duplex homes, close to Onehunga Mall, Jellicoe Park and the Manukau Harbour foreshore.
Price by Negotiation
 Powered by eXp New Zealand Licensed REAA 2008
From the first plans to the last key
See the eight homes
8 homes
6 available now, in four blocks of two
2 to 3 bedrooms
each with 2.5 bathrooms and a media flex room
128 to 155 m²
of floor area, two and three bedroom homes
March 2027
finished, expected completion
01Outside, inside, the street
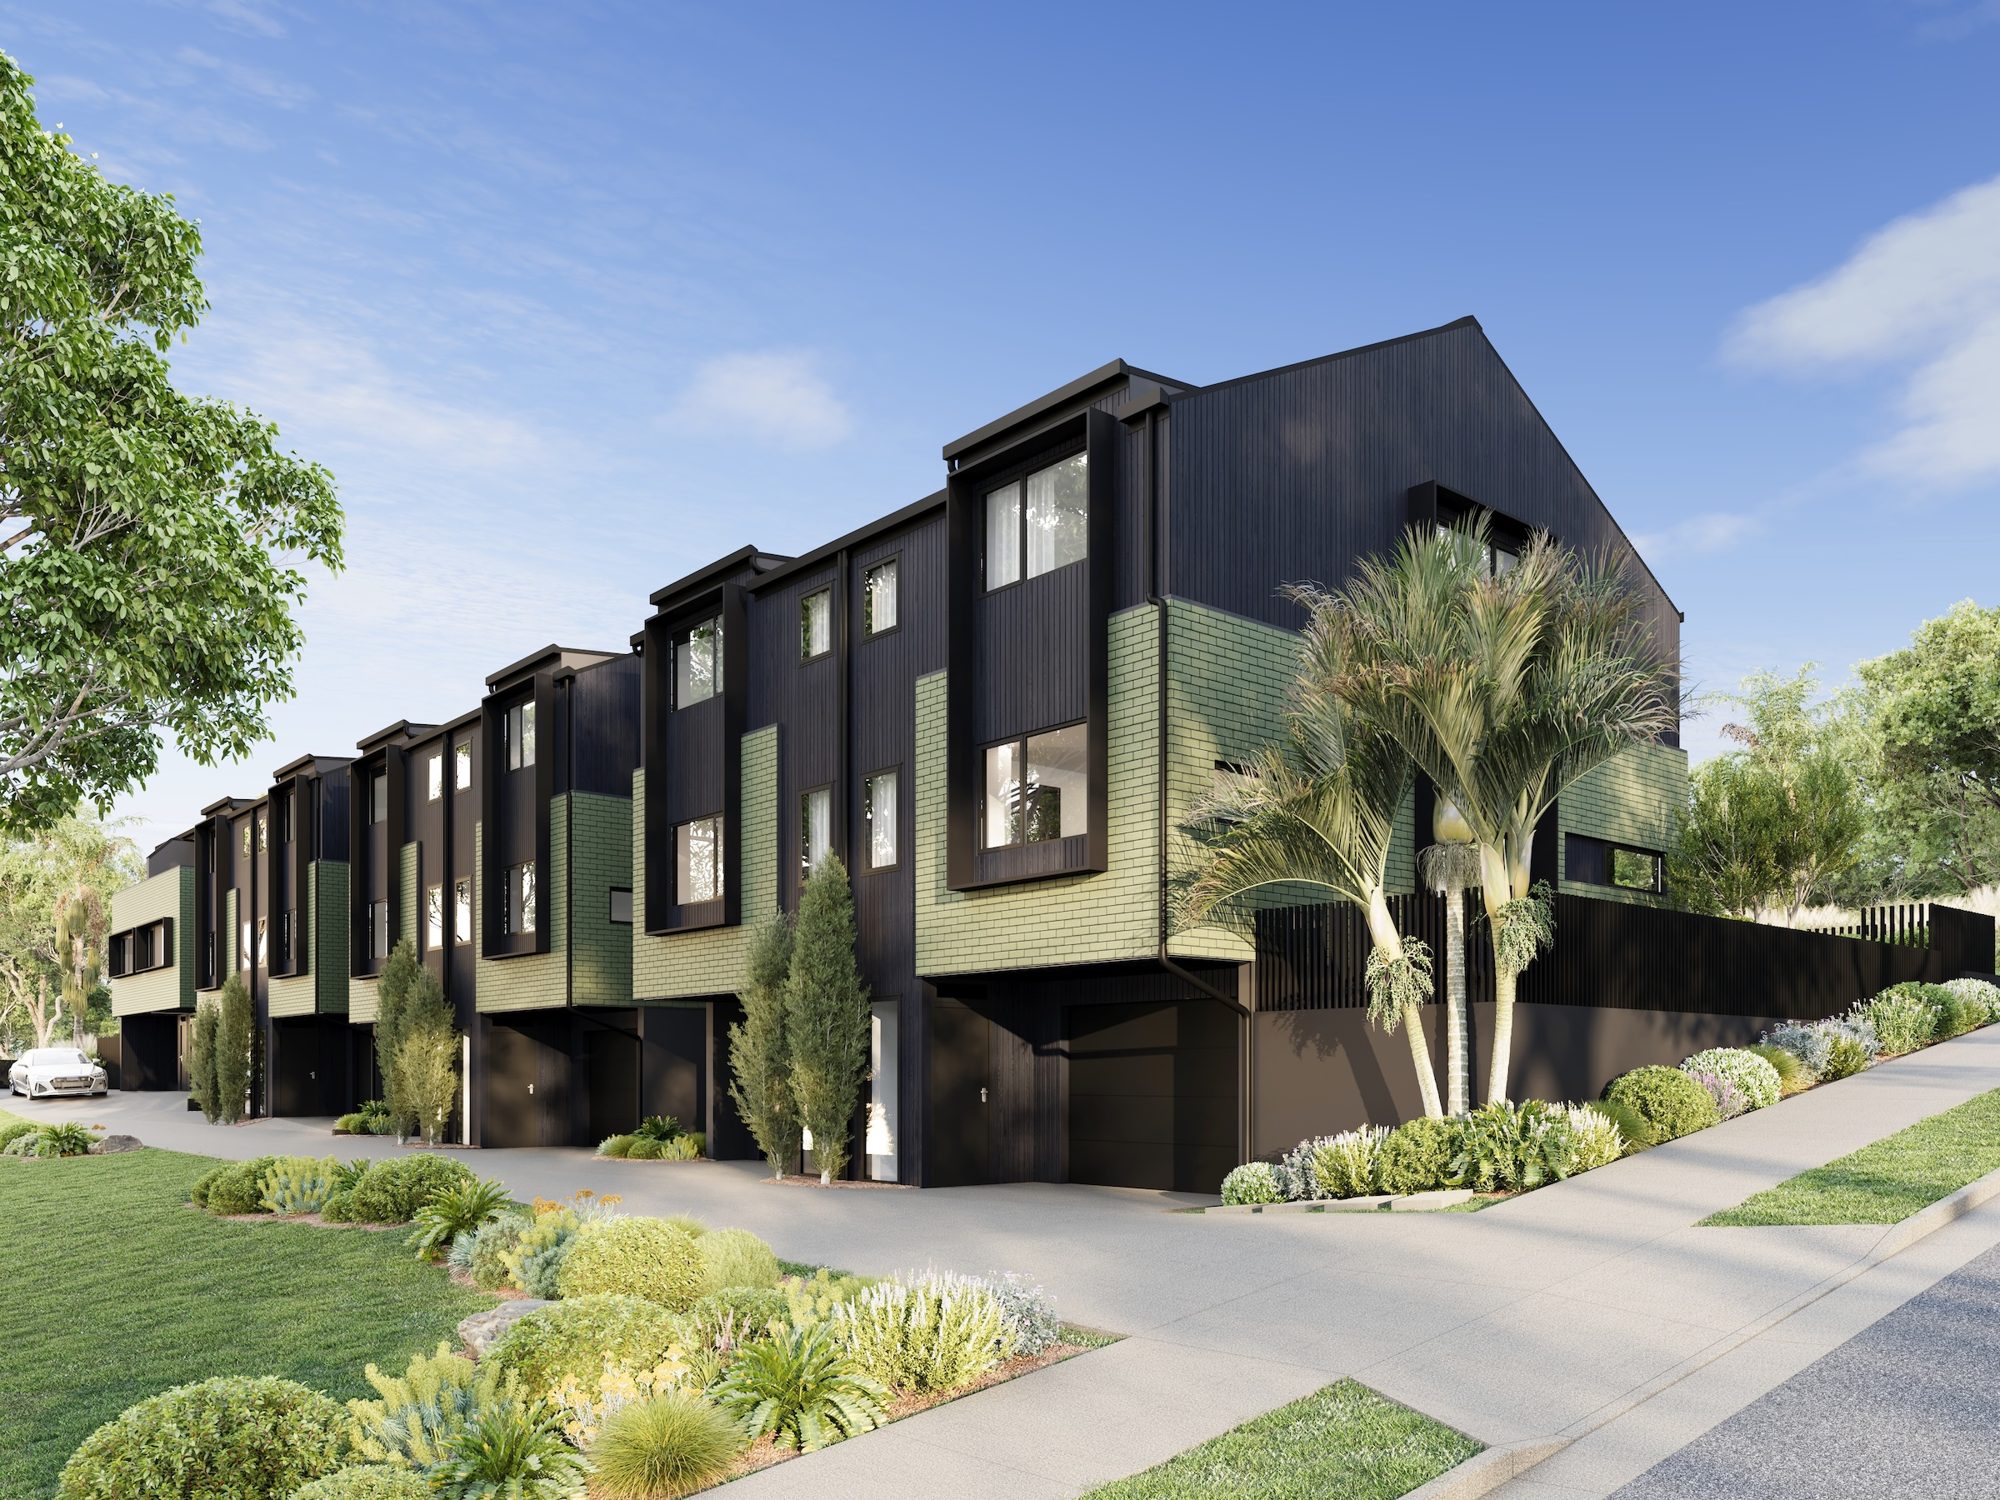
 Artist's impression
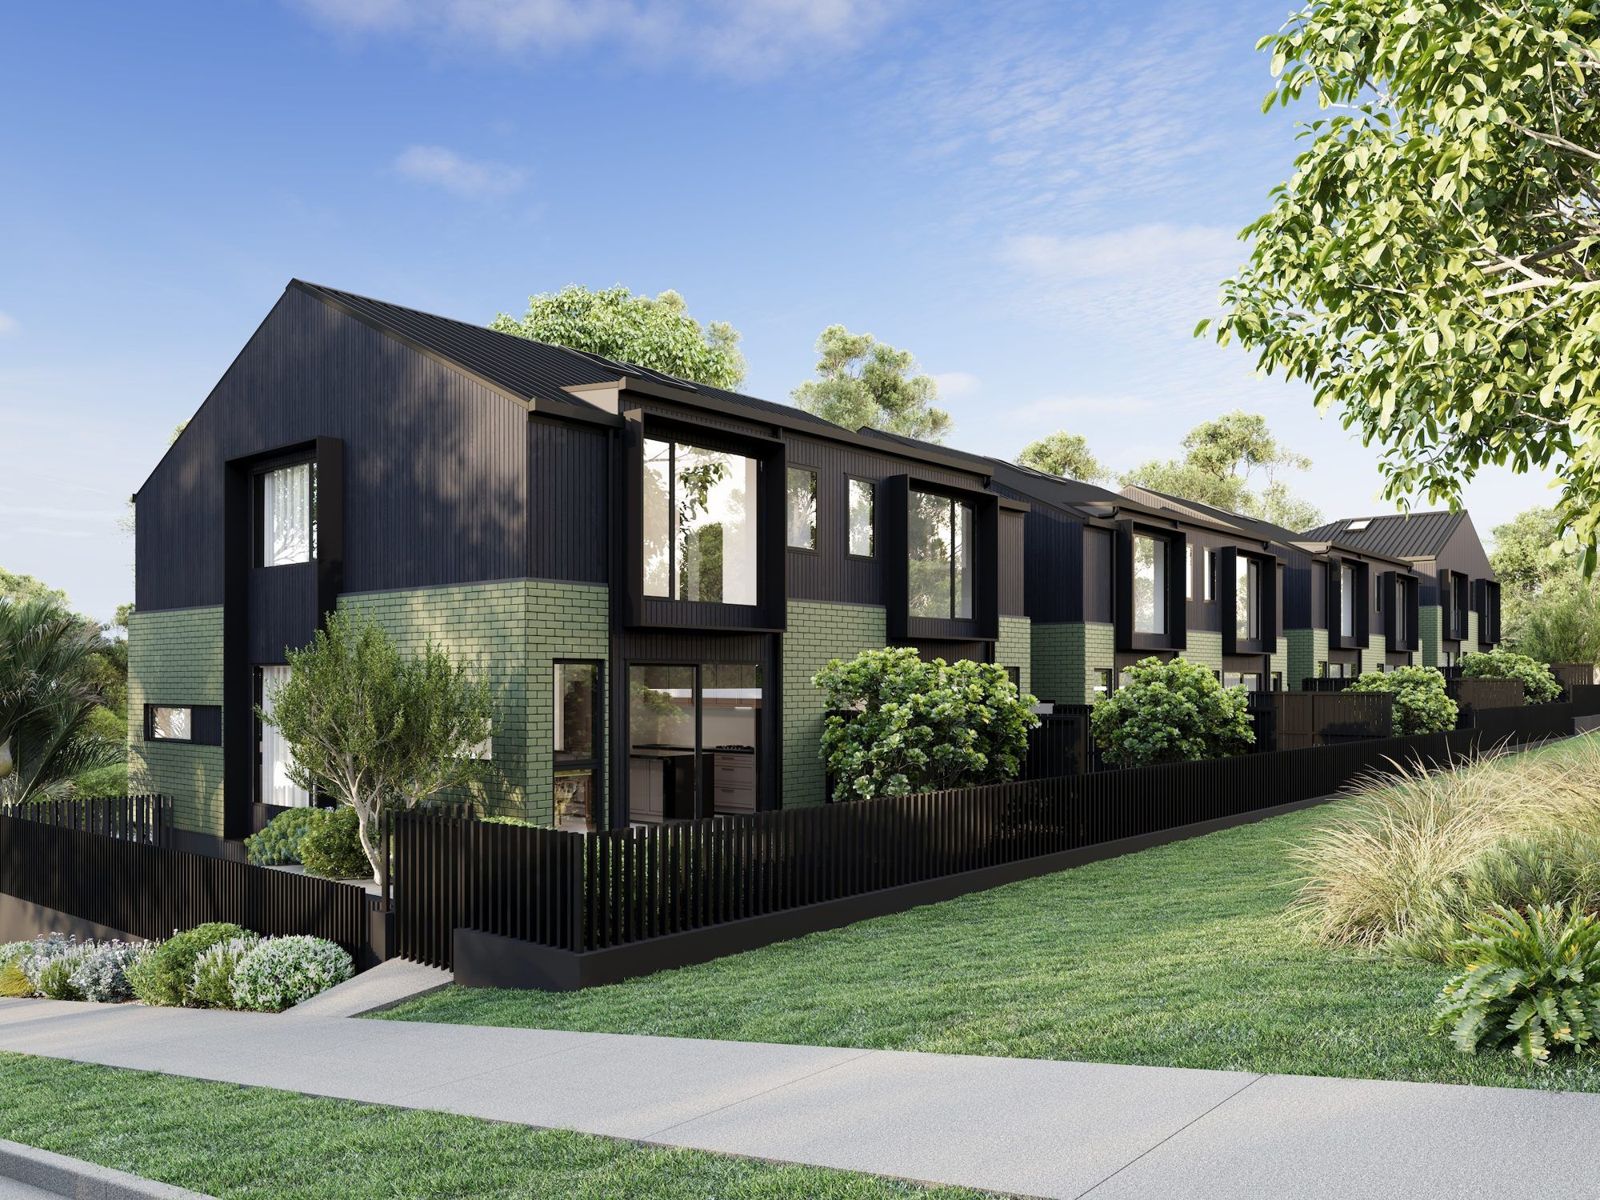
 Artist's impression
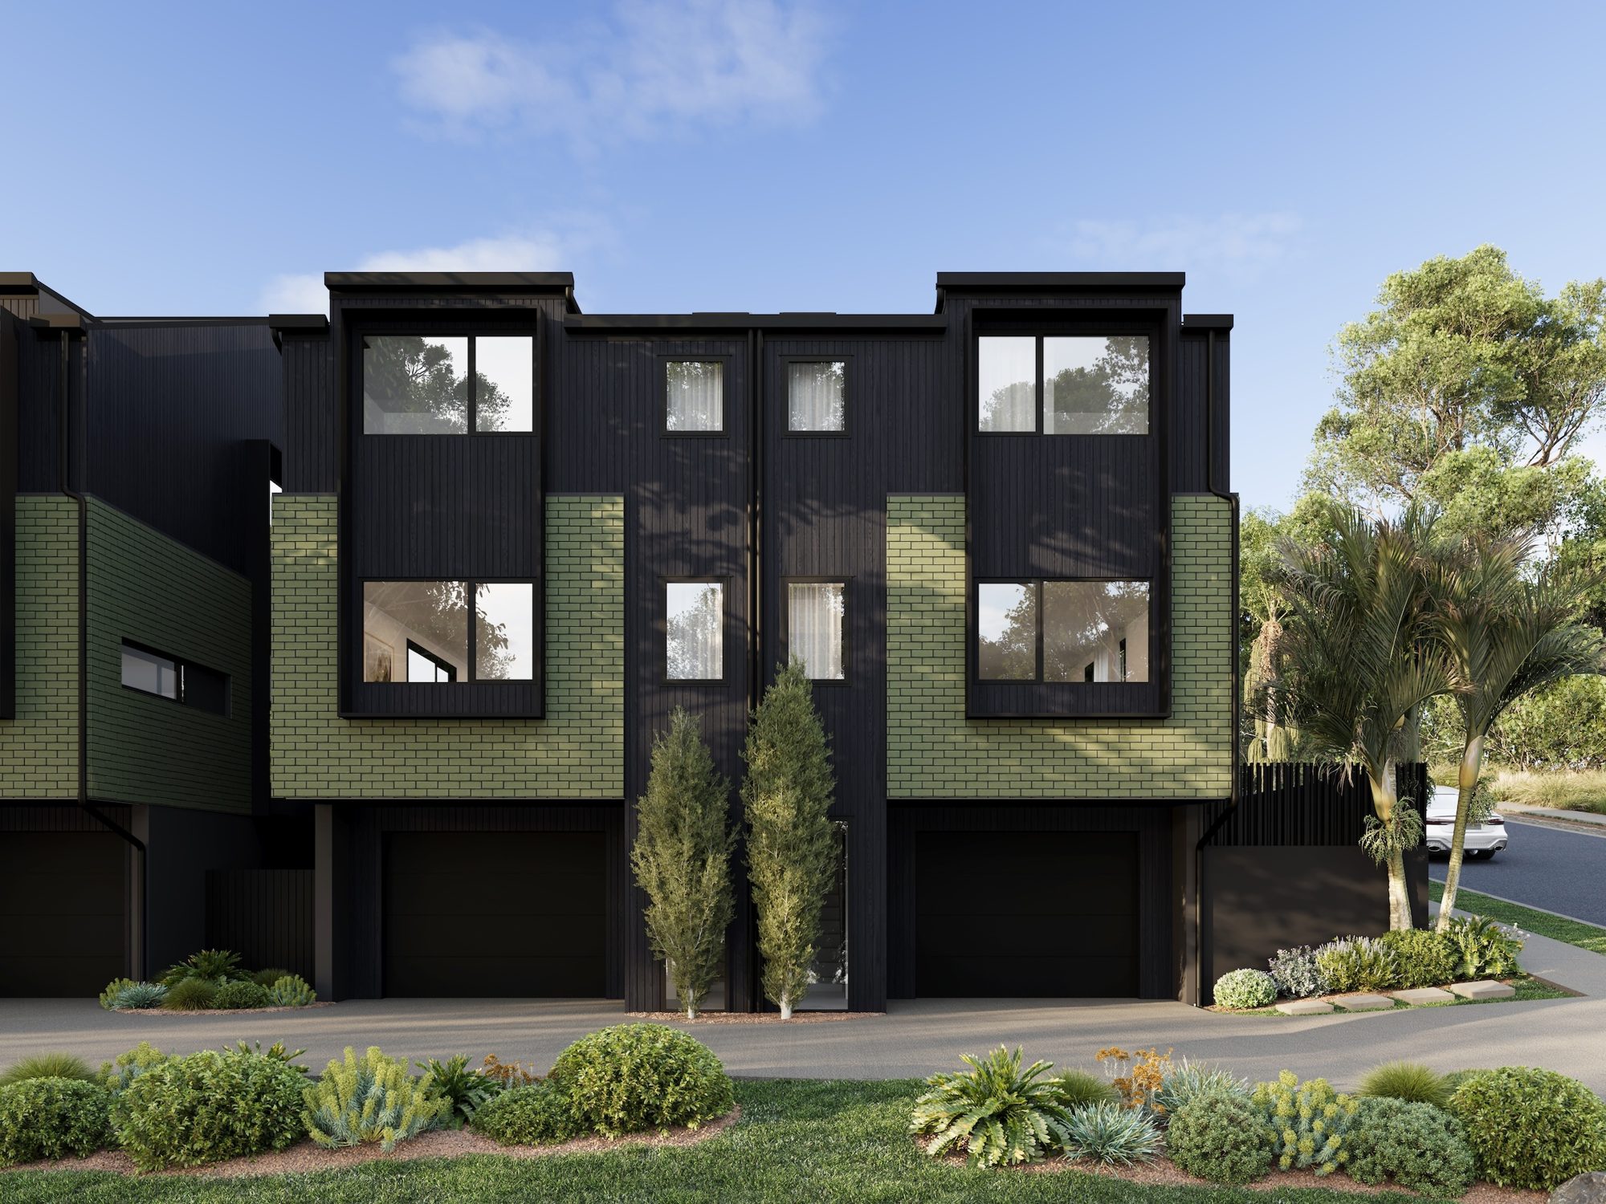
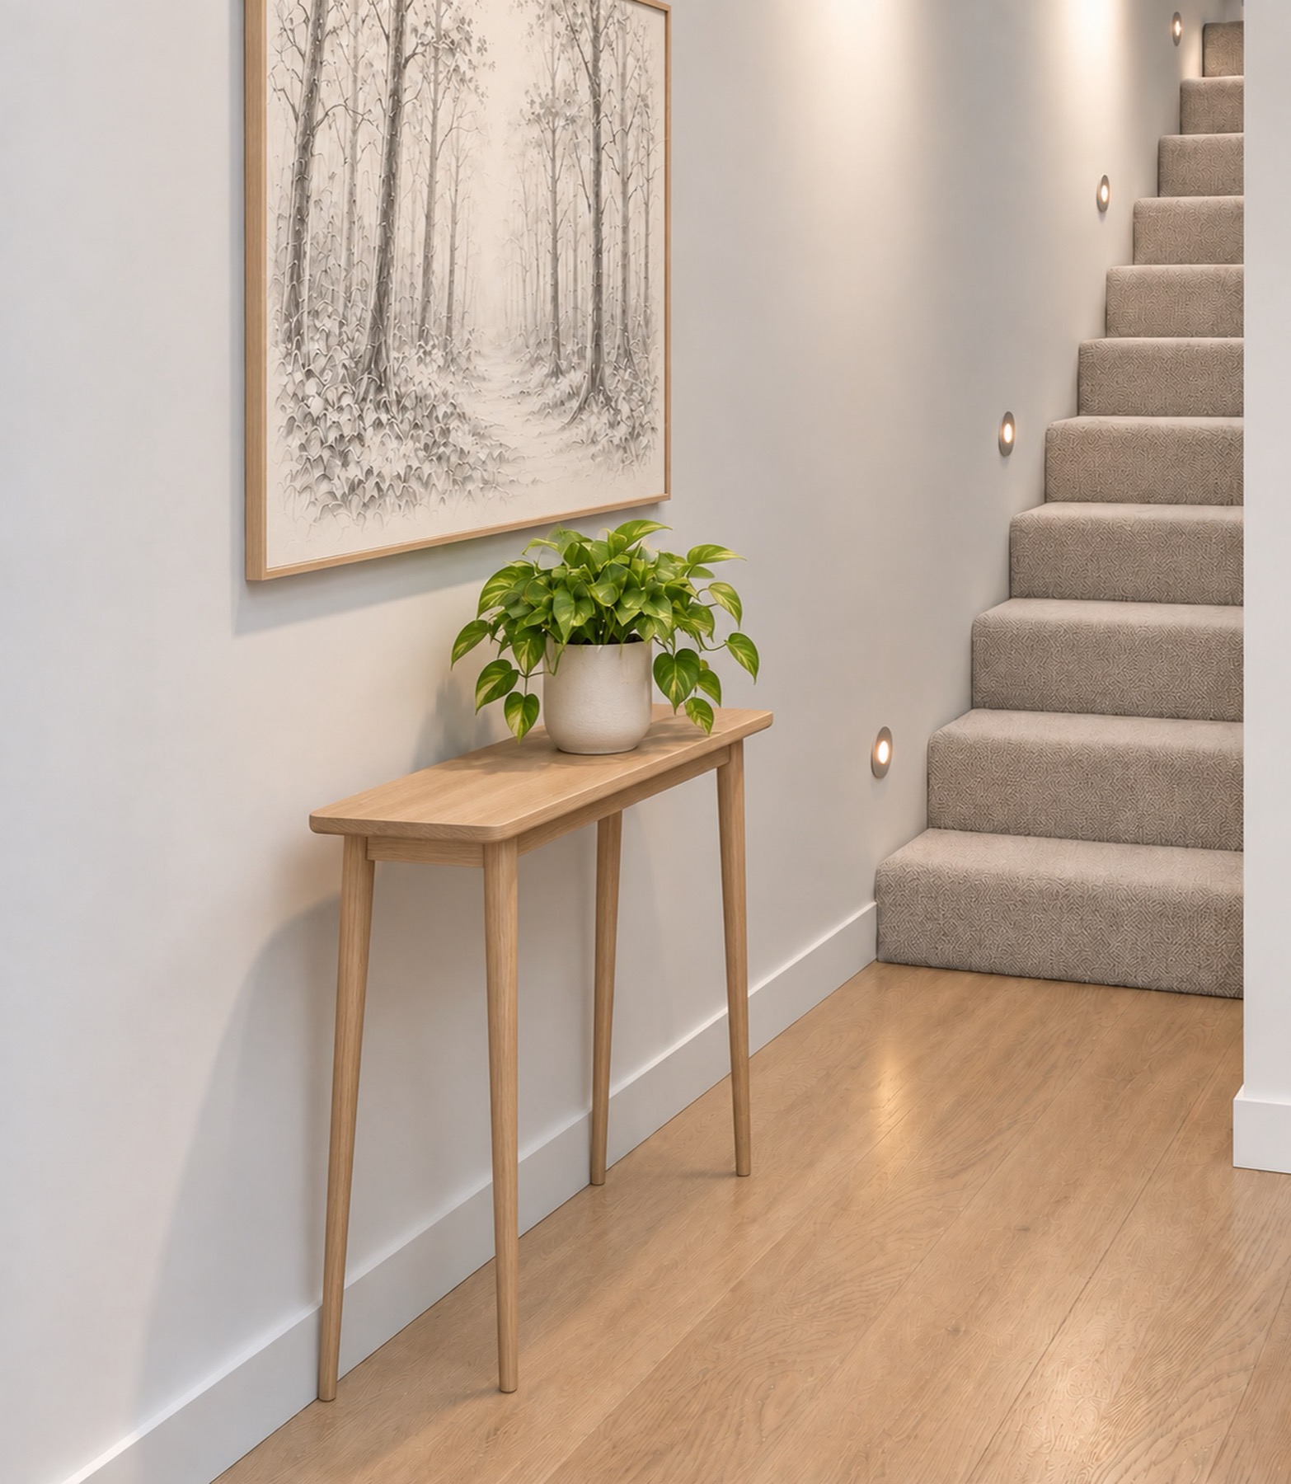 Artist's impression
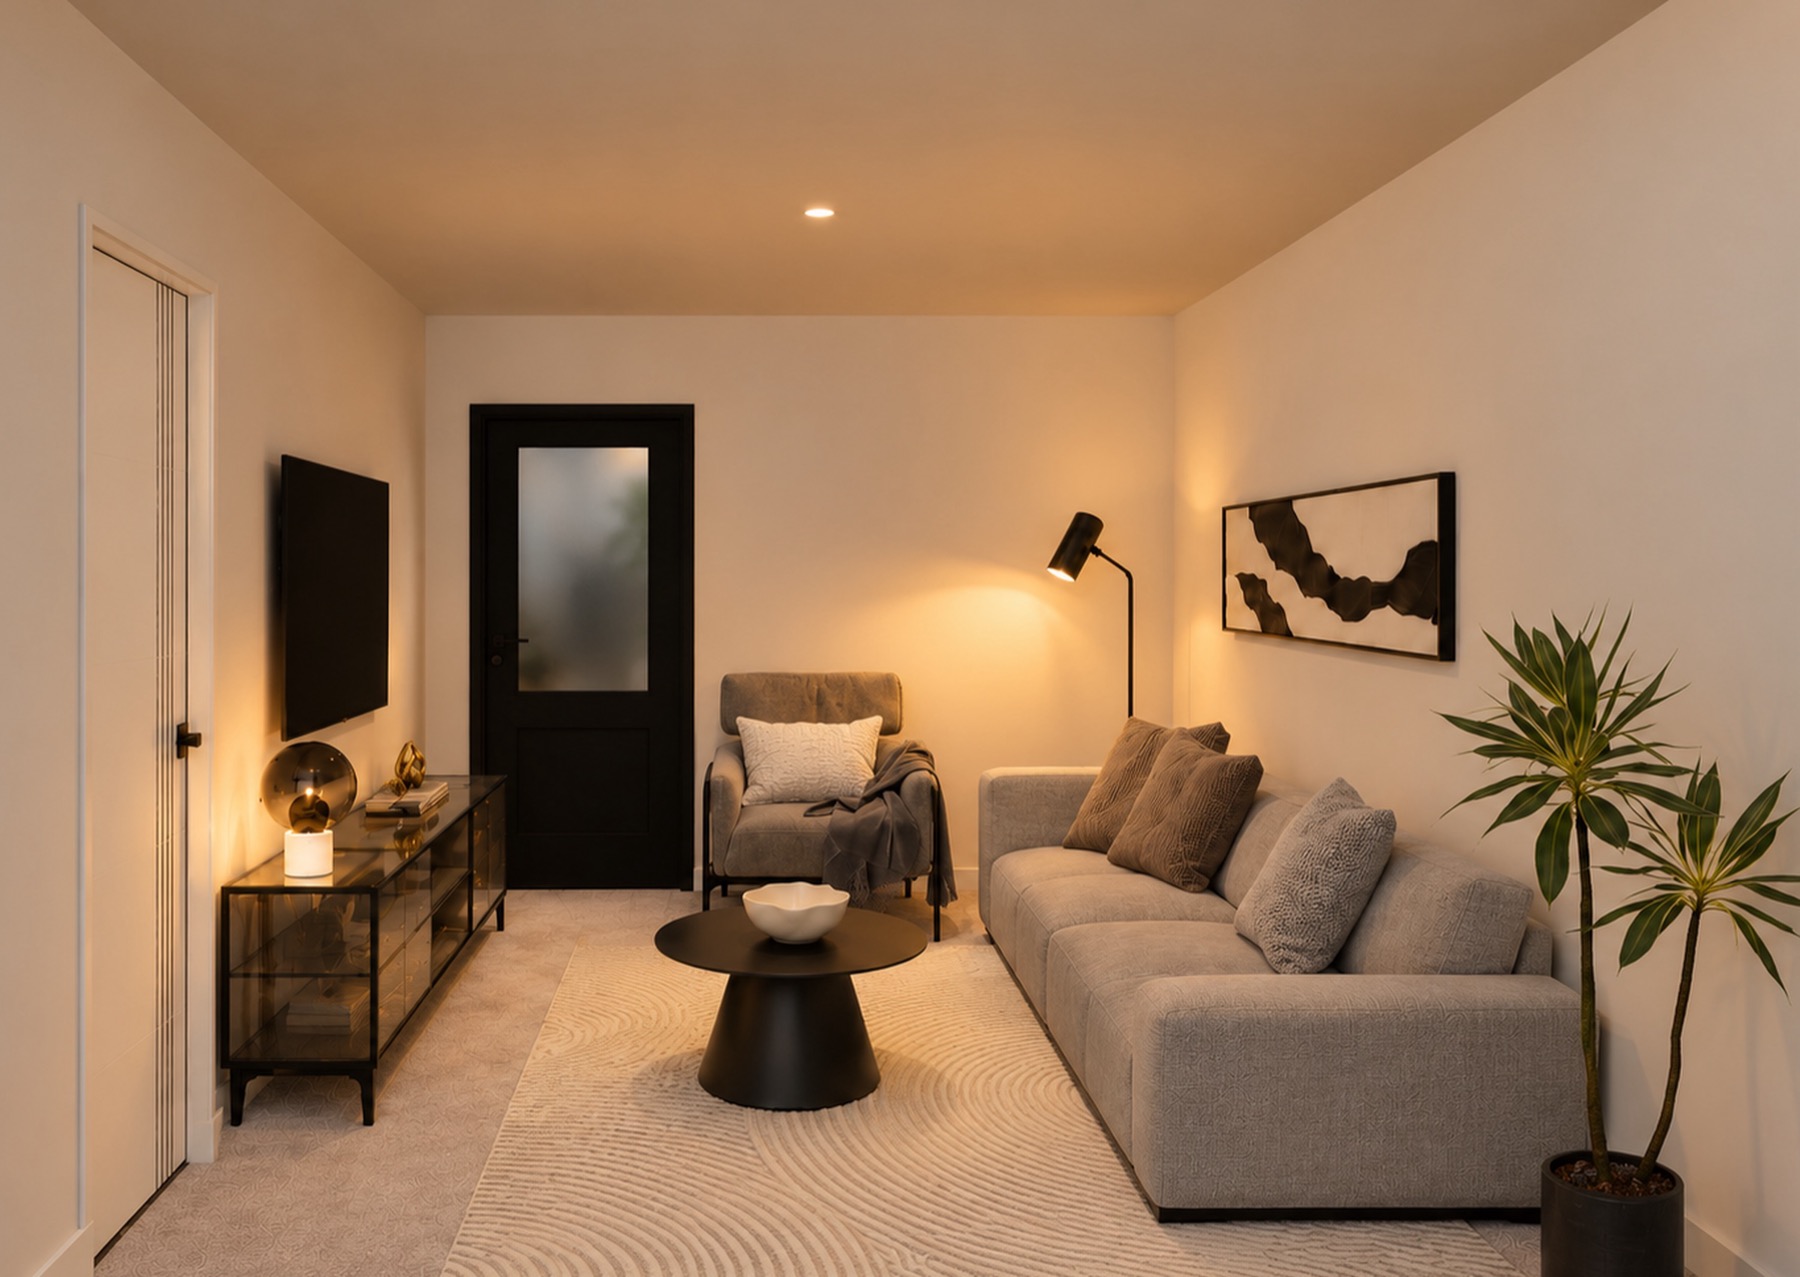 Artist's impression
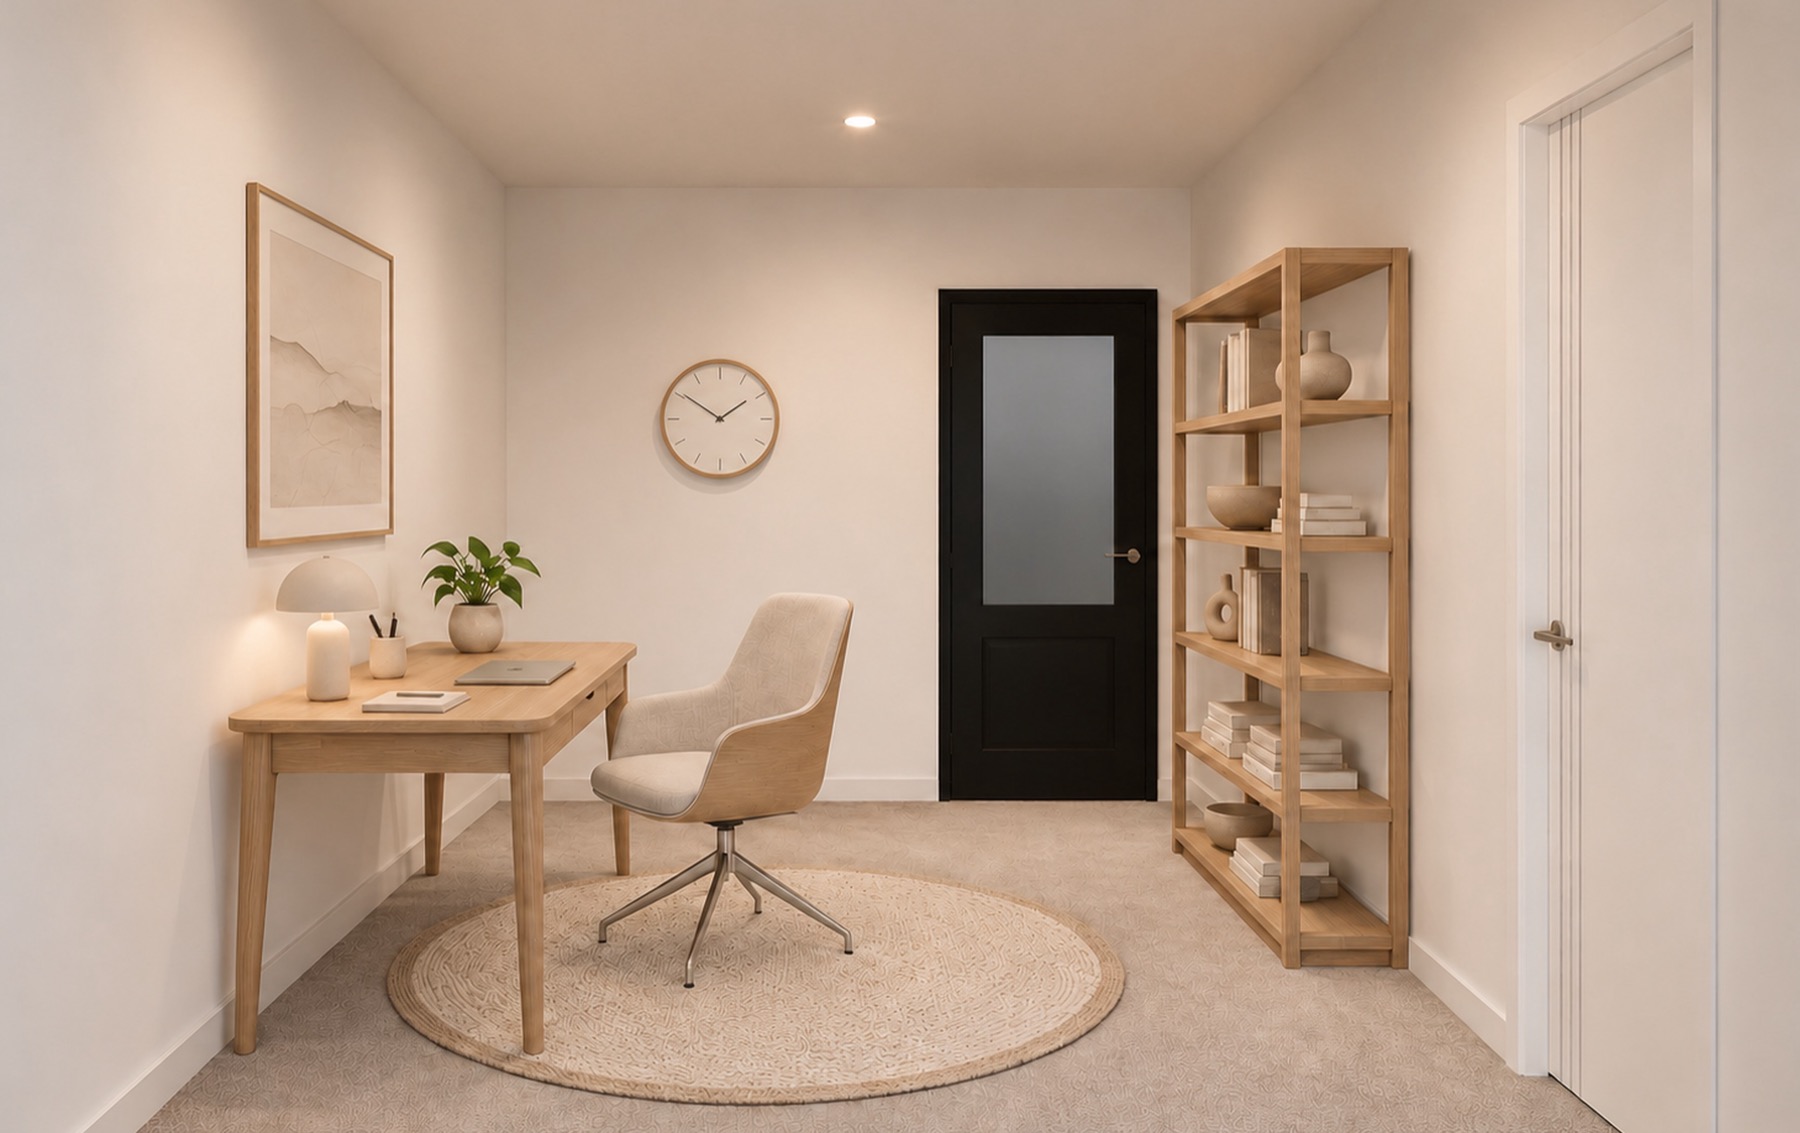 Artist's impression
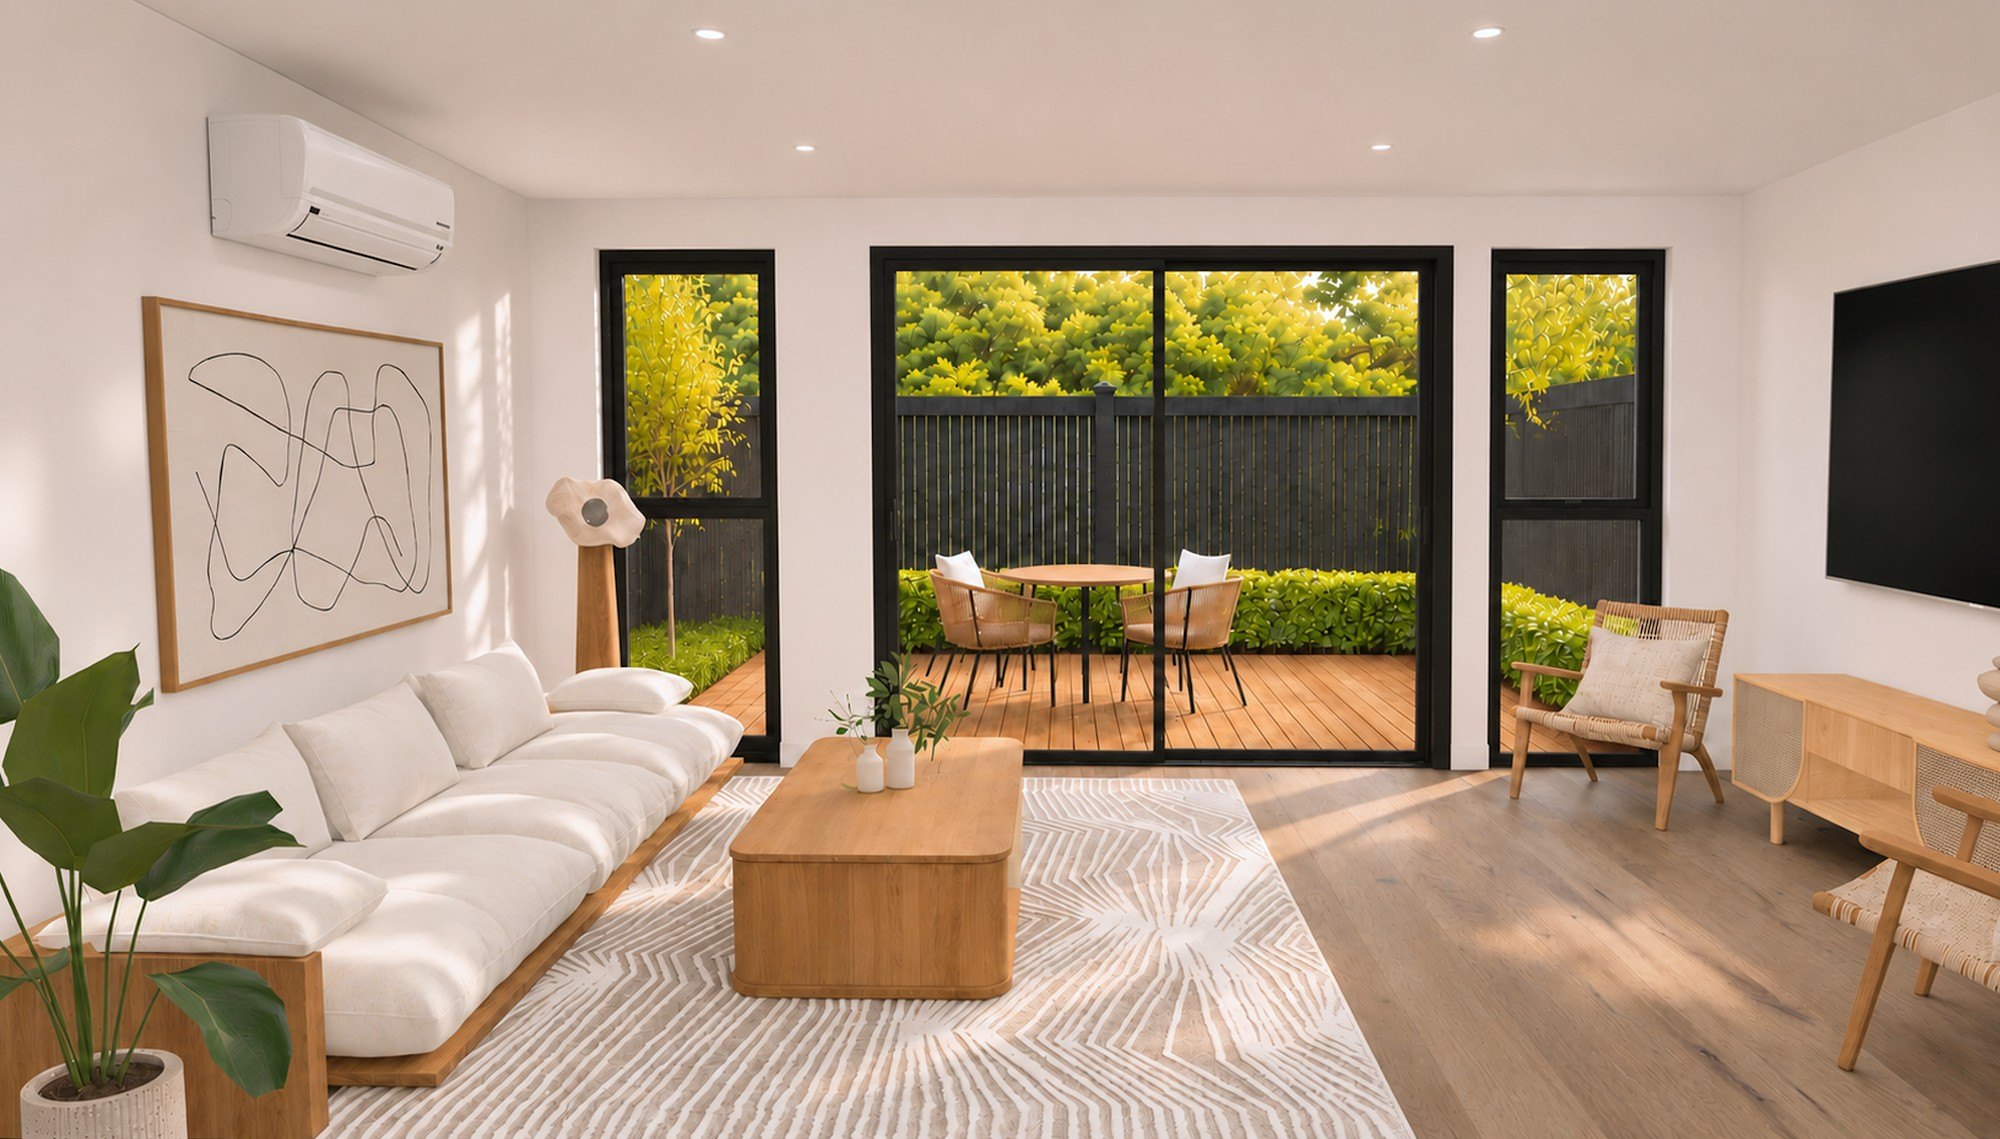 Artist's impression
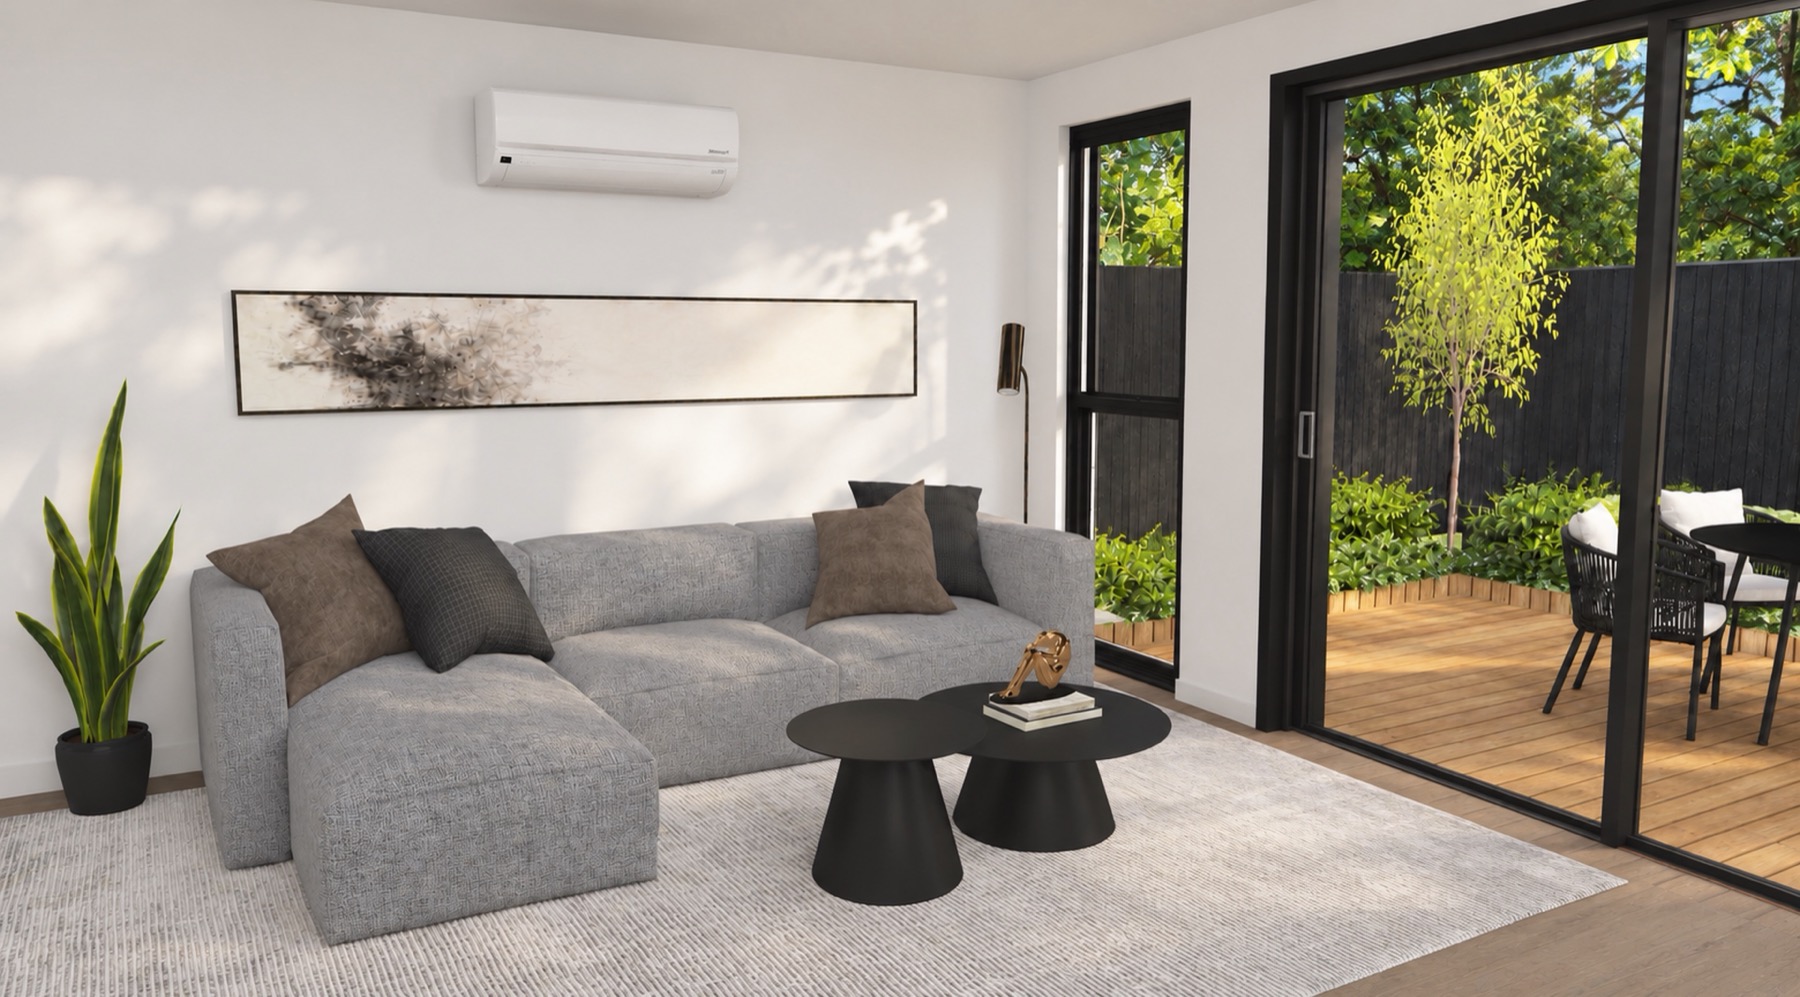 Artist's impression
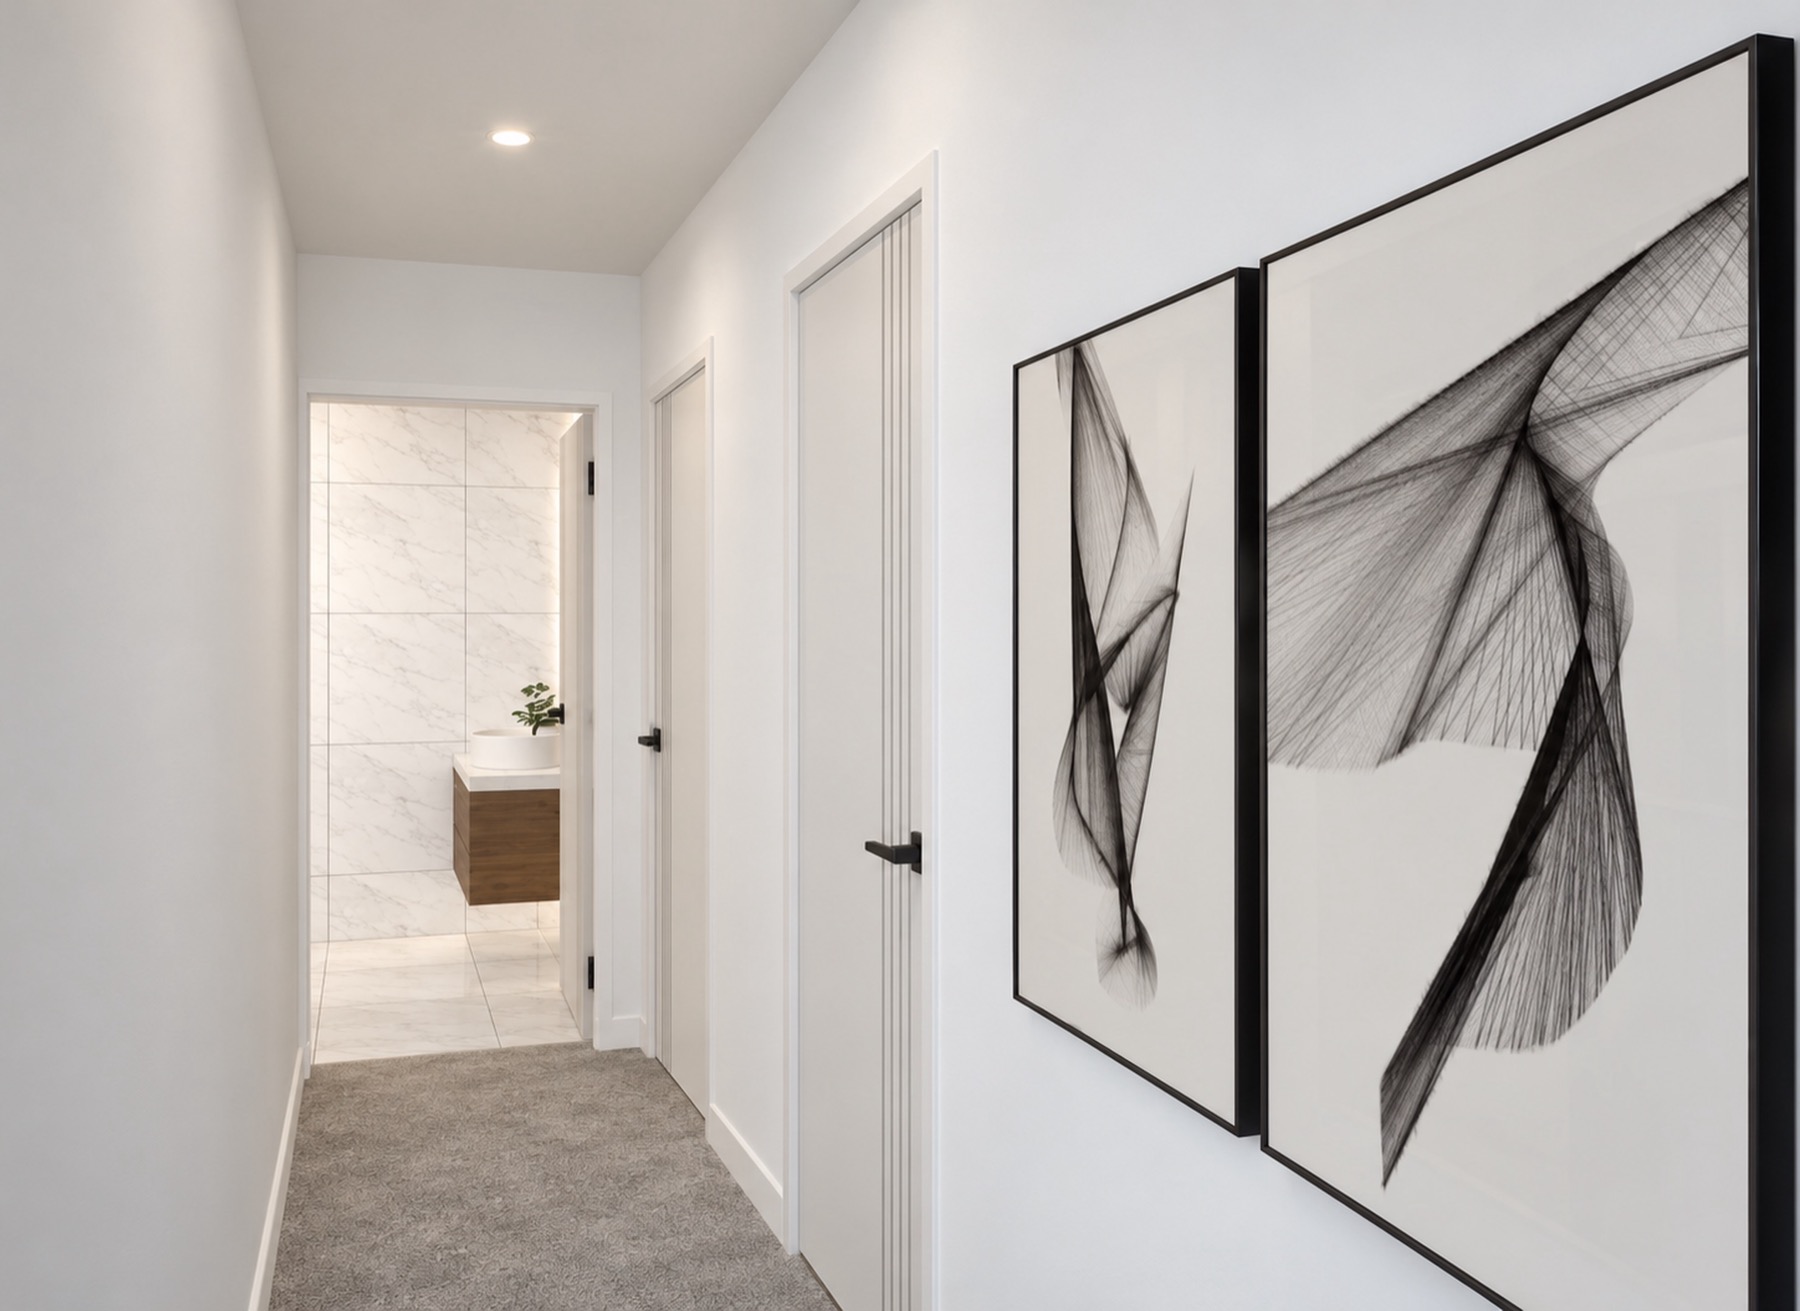 Artist's impression
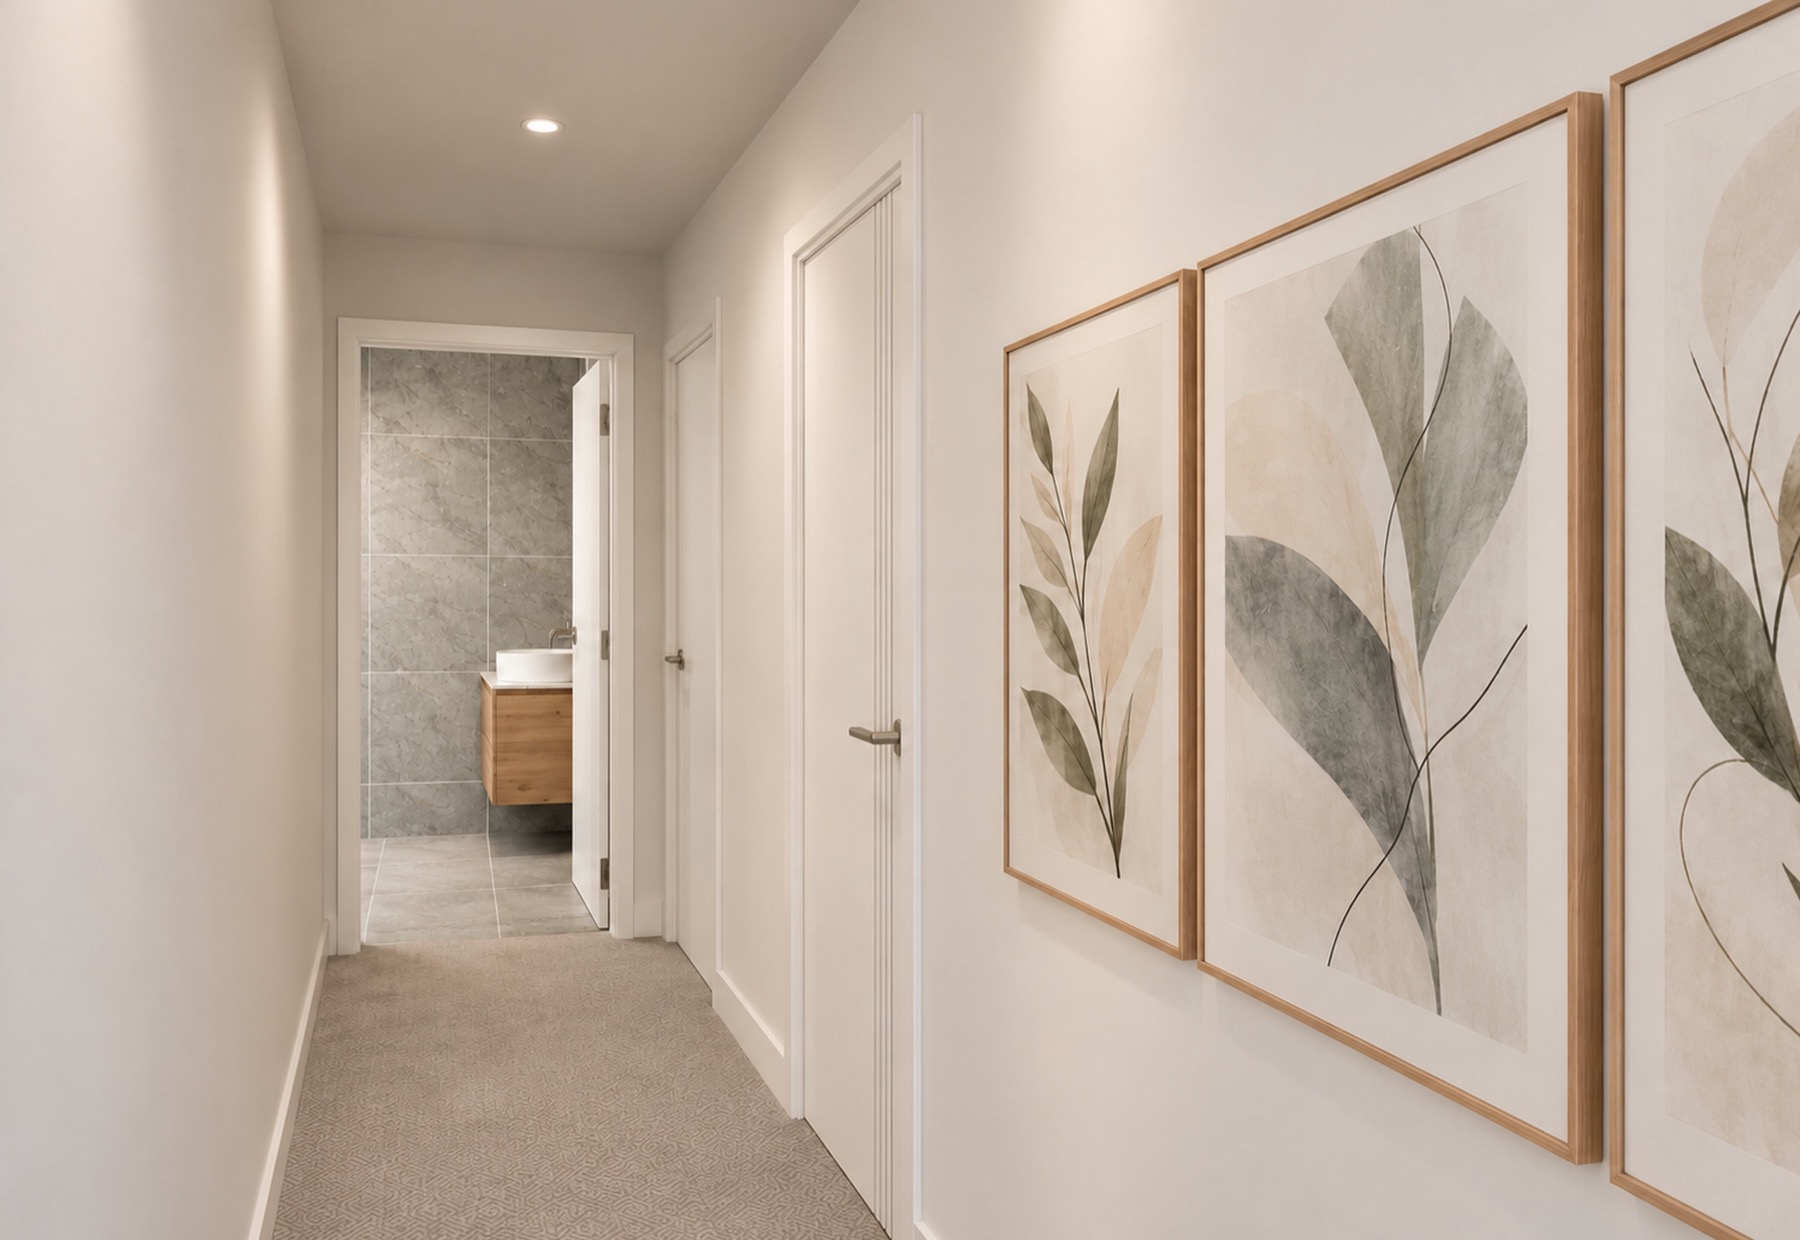 Artist's impression
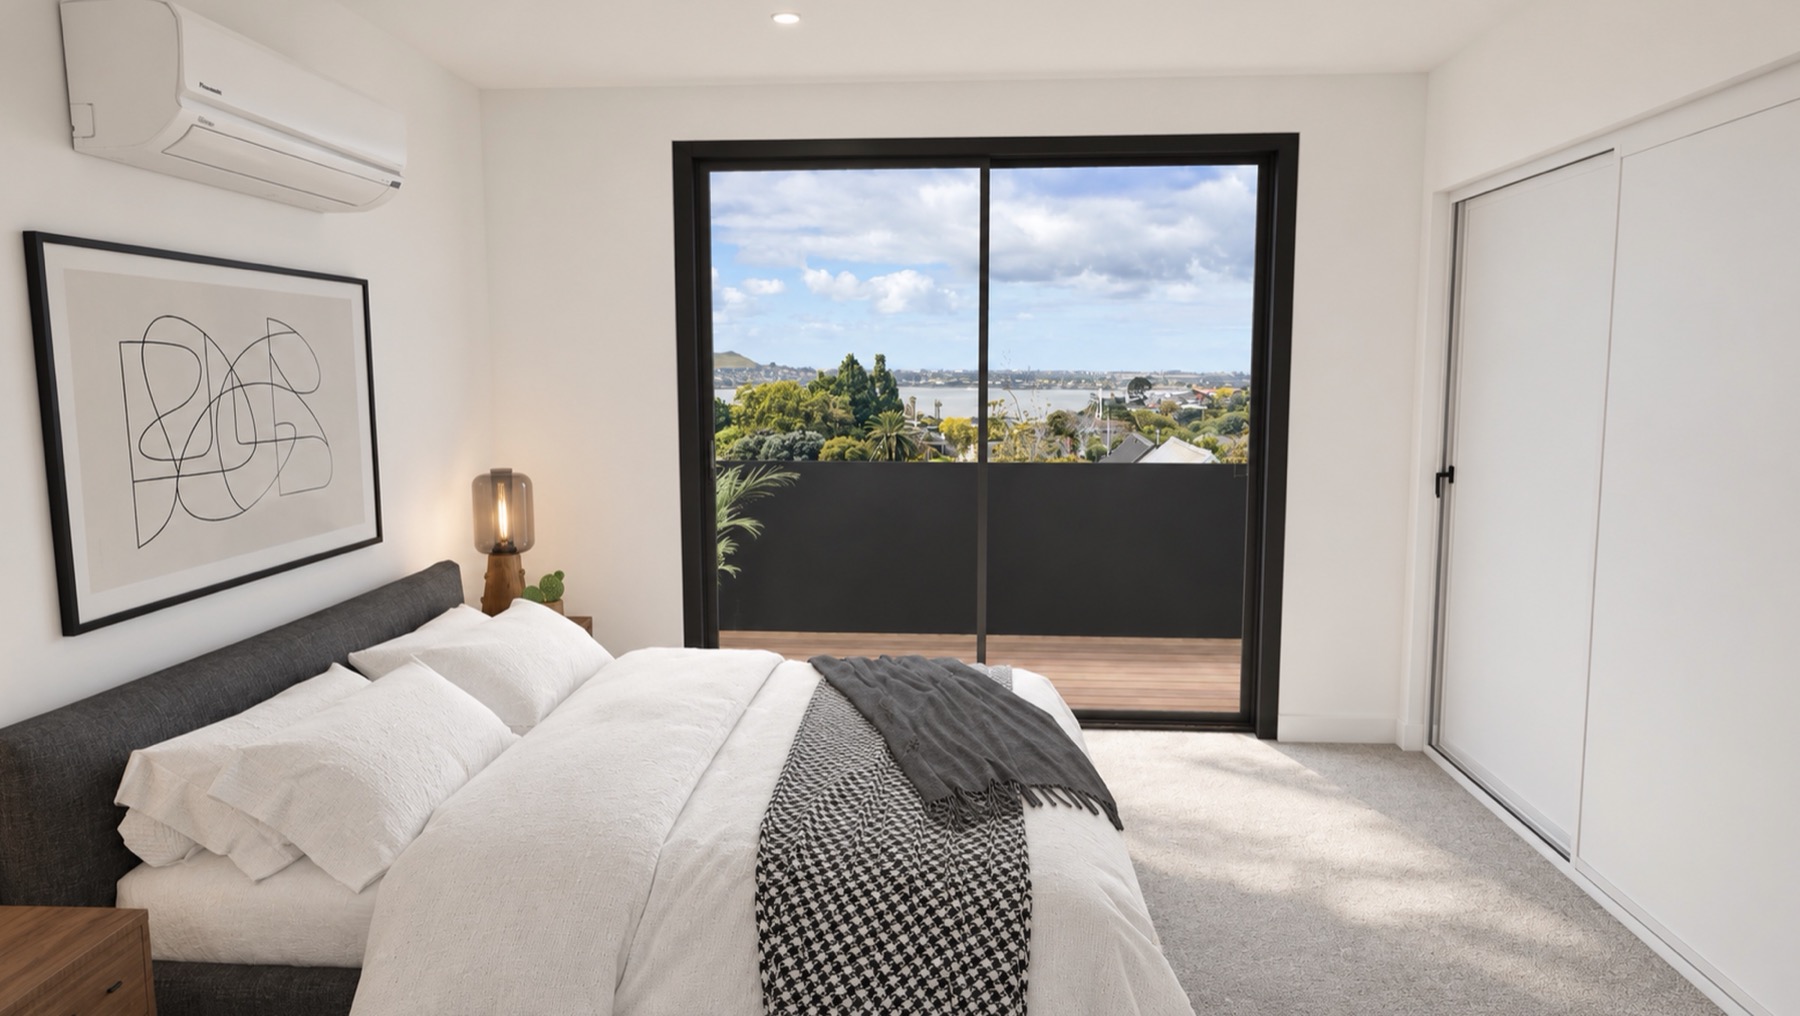 Artist's impression
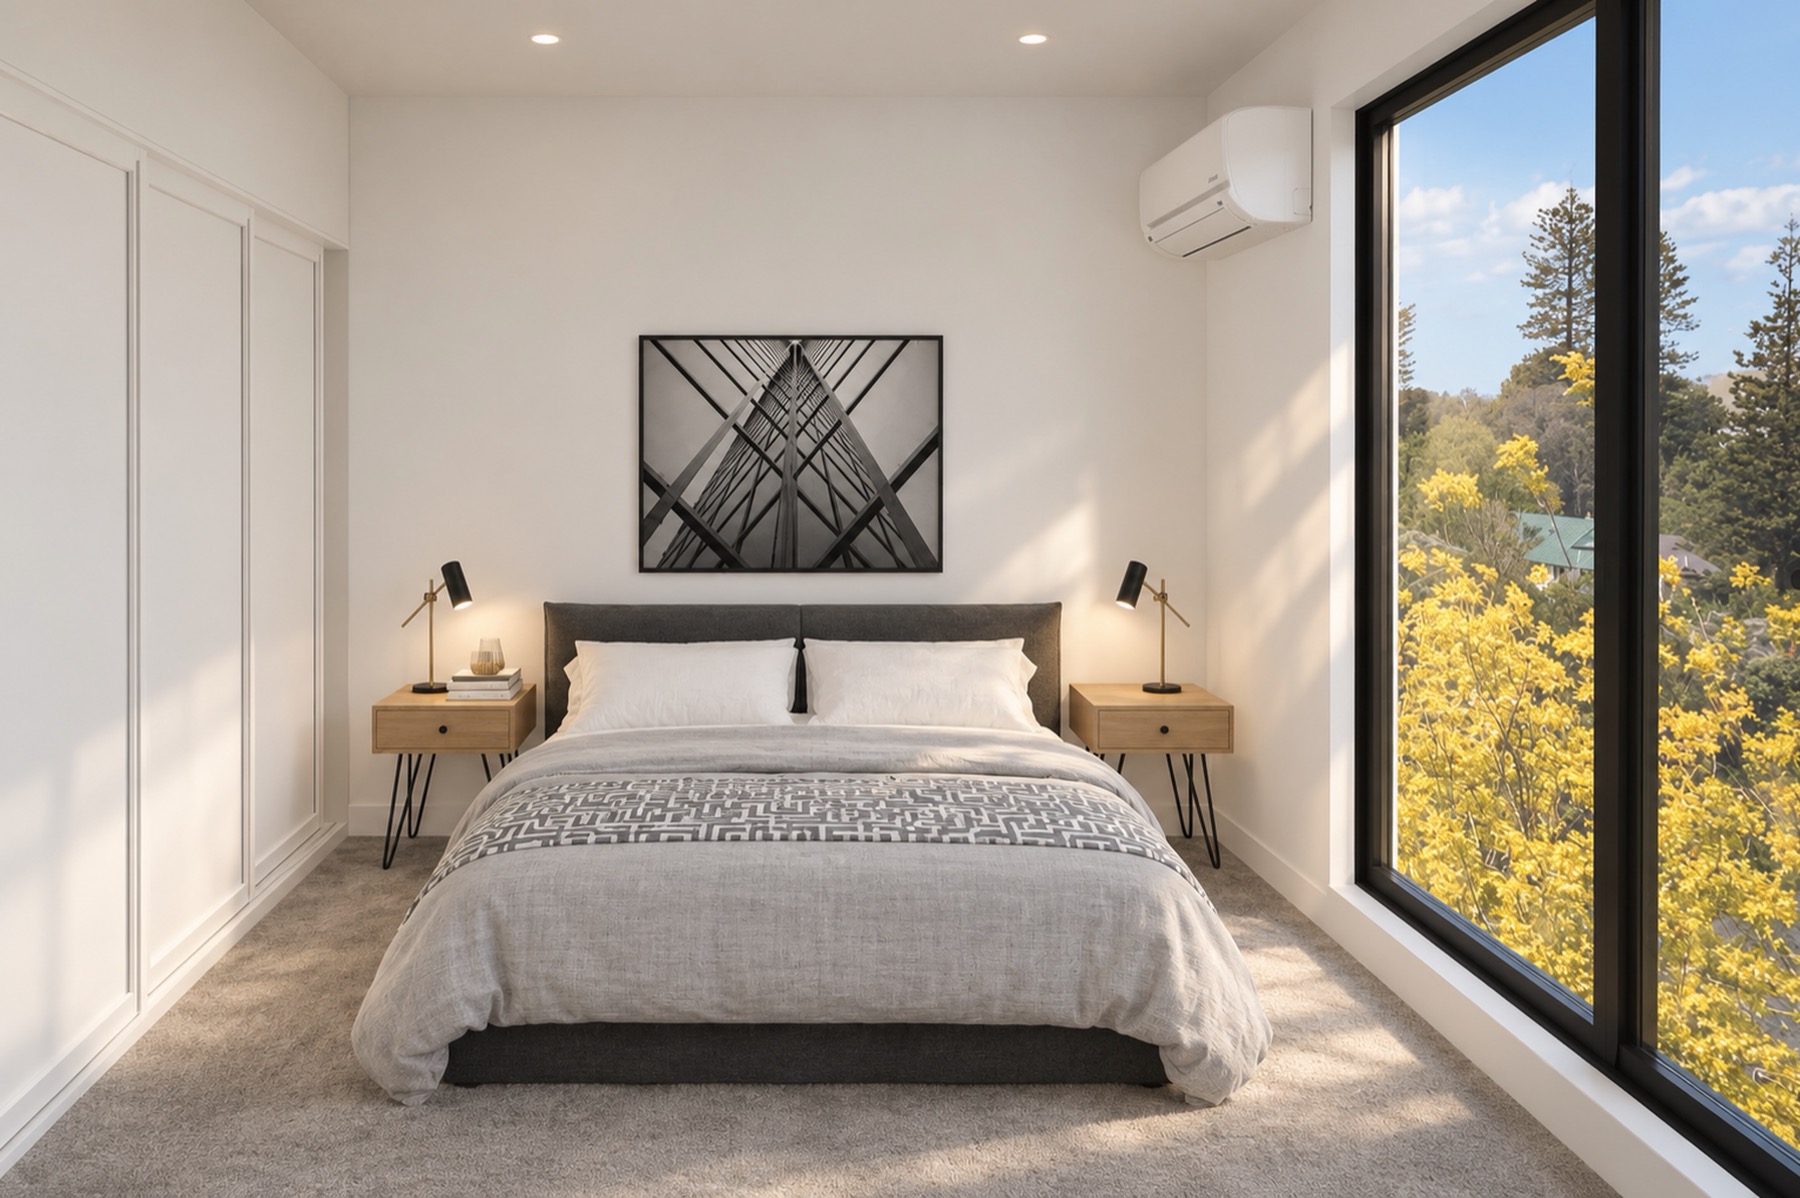 Artist's impression
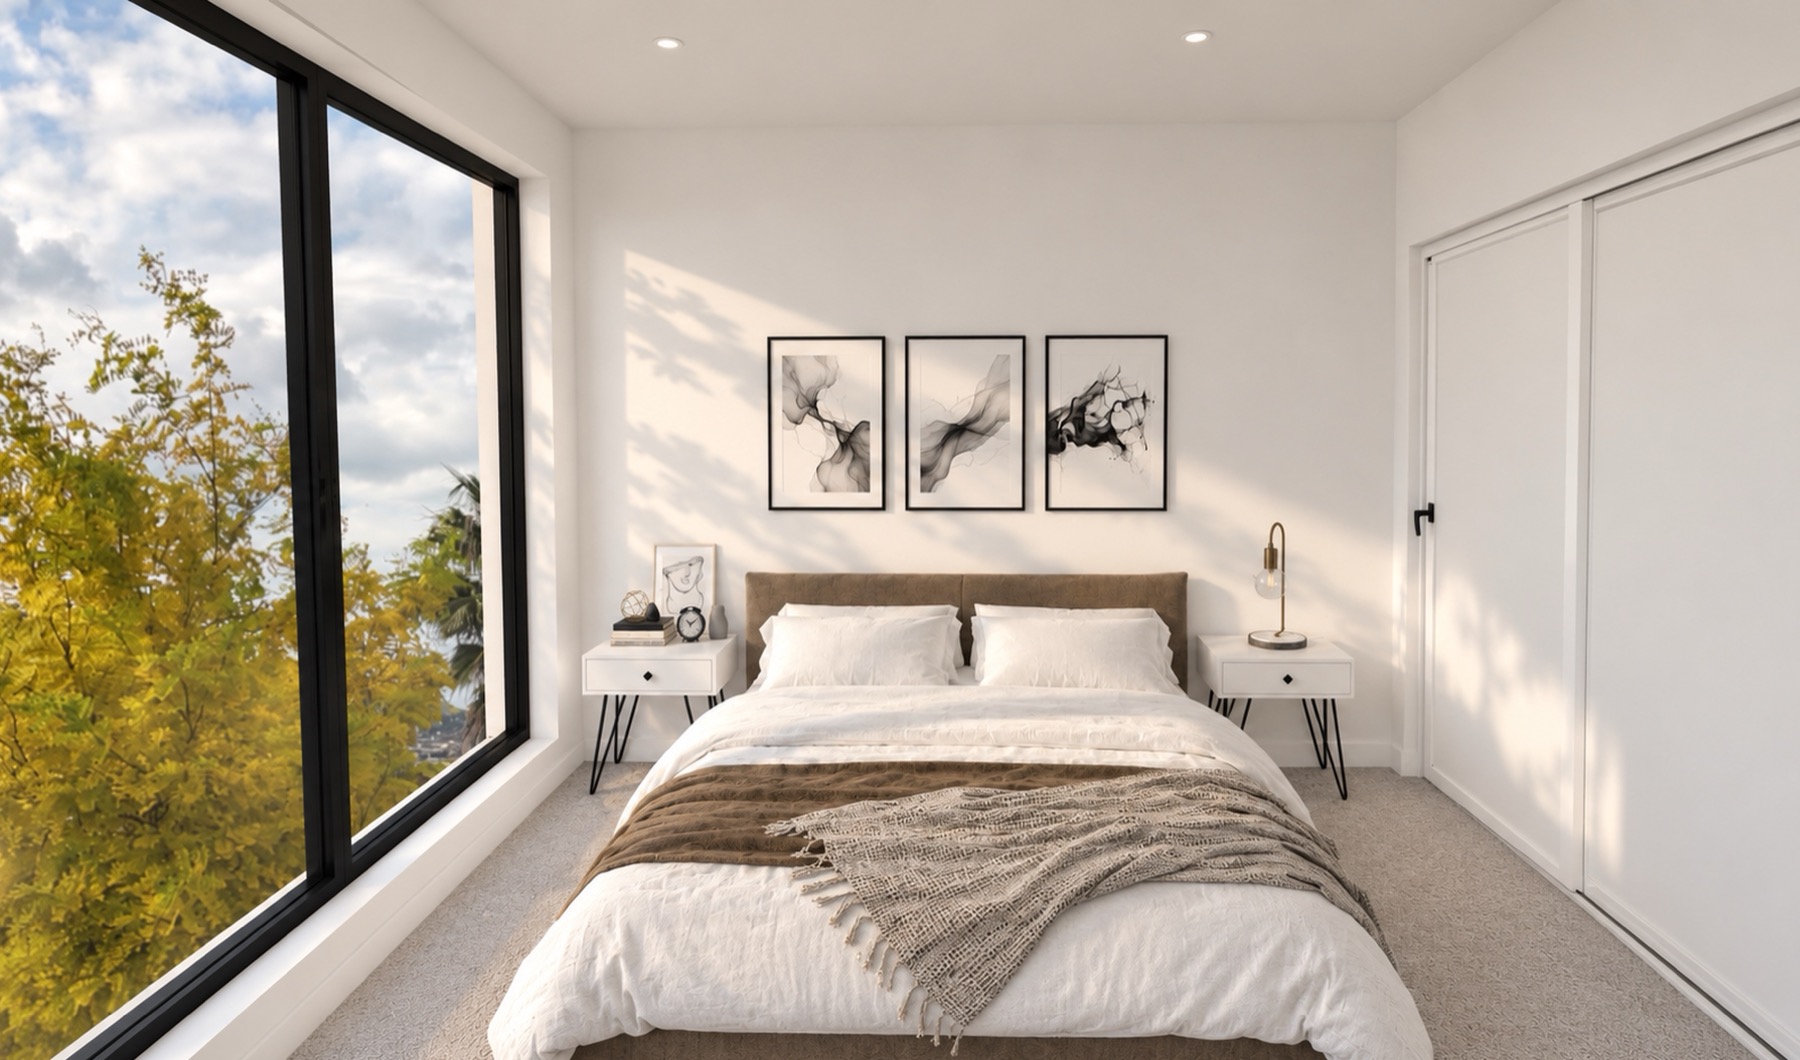 Artist's impression
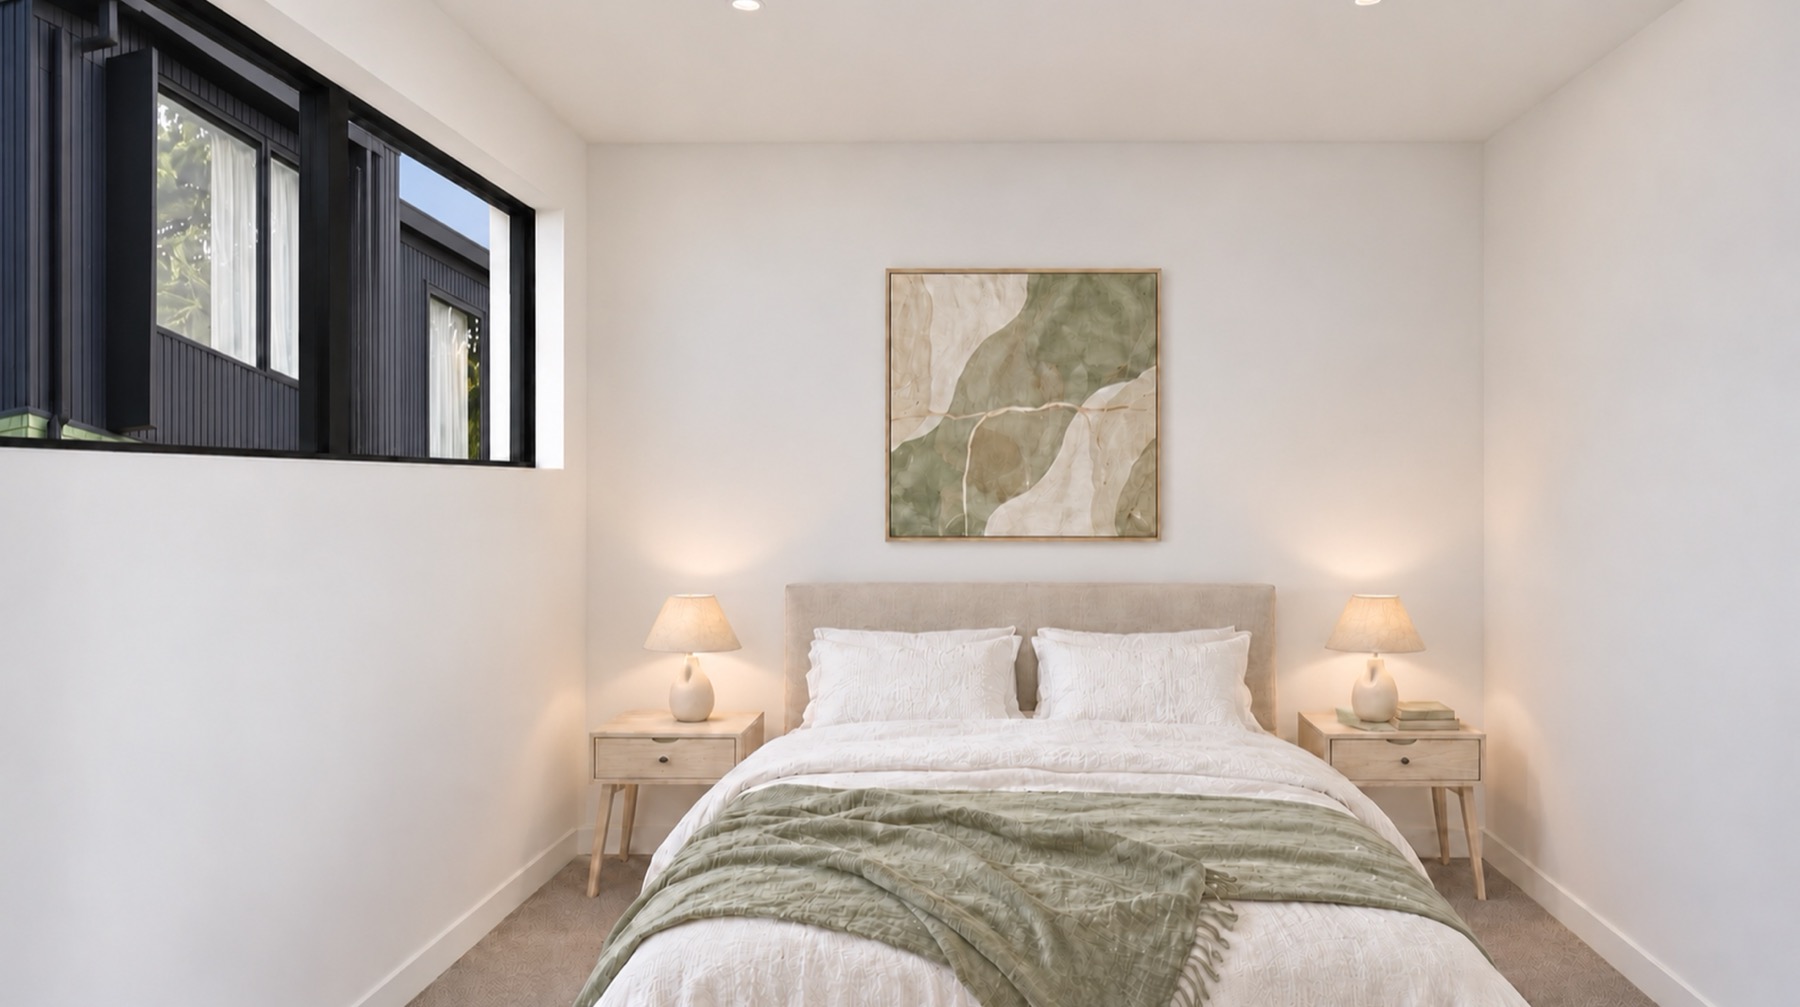 Artist's impression
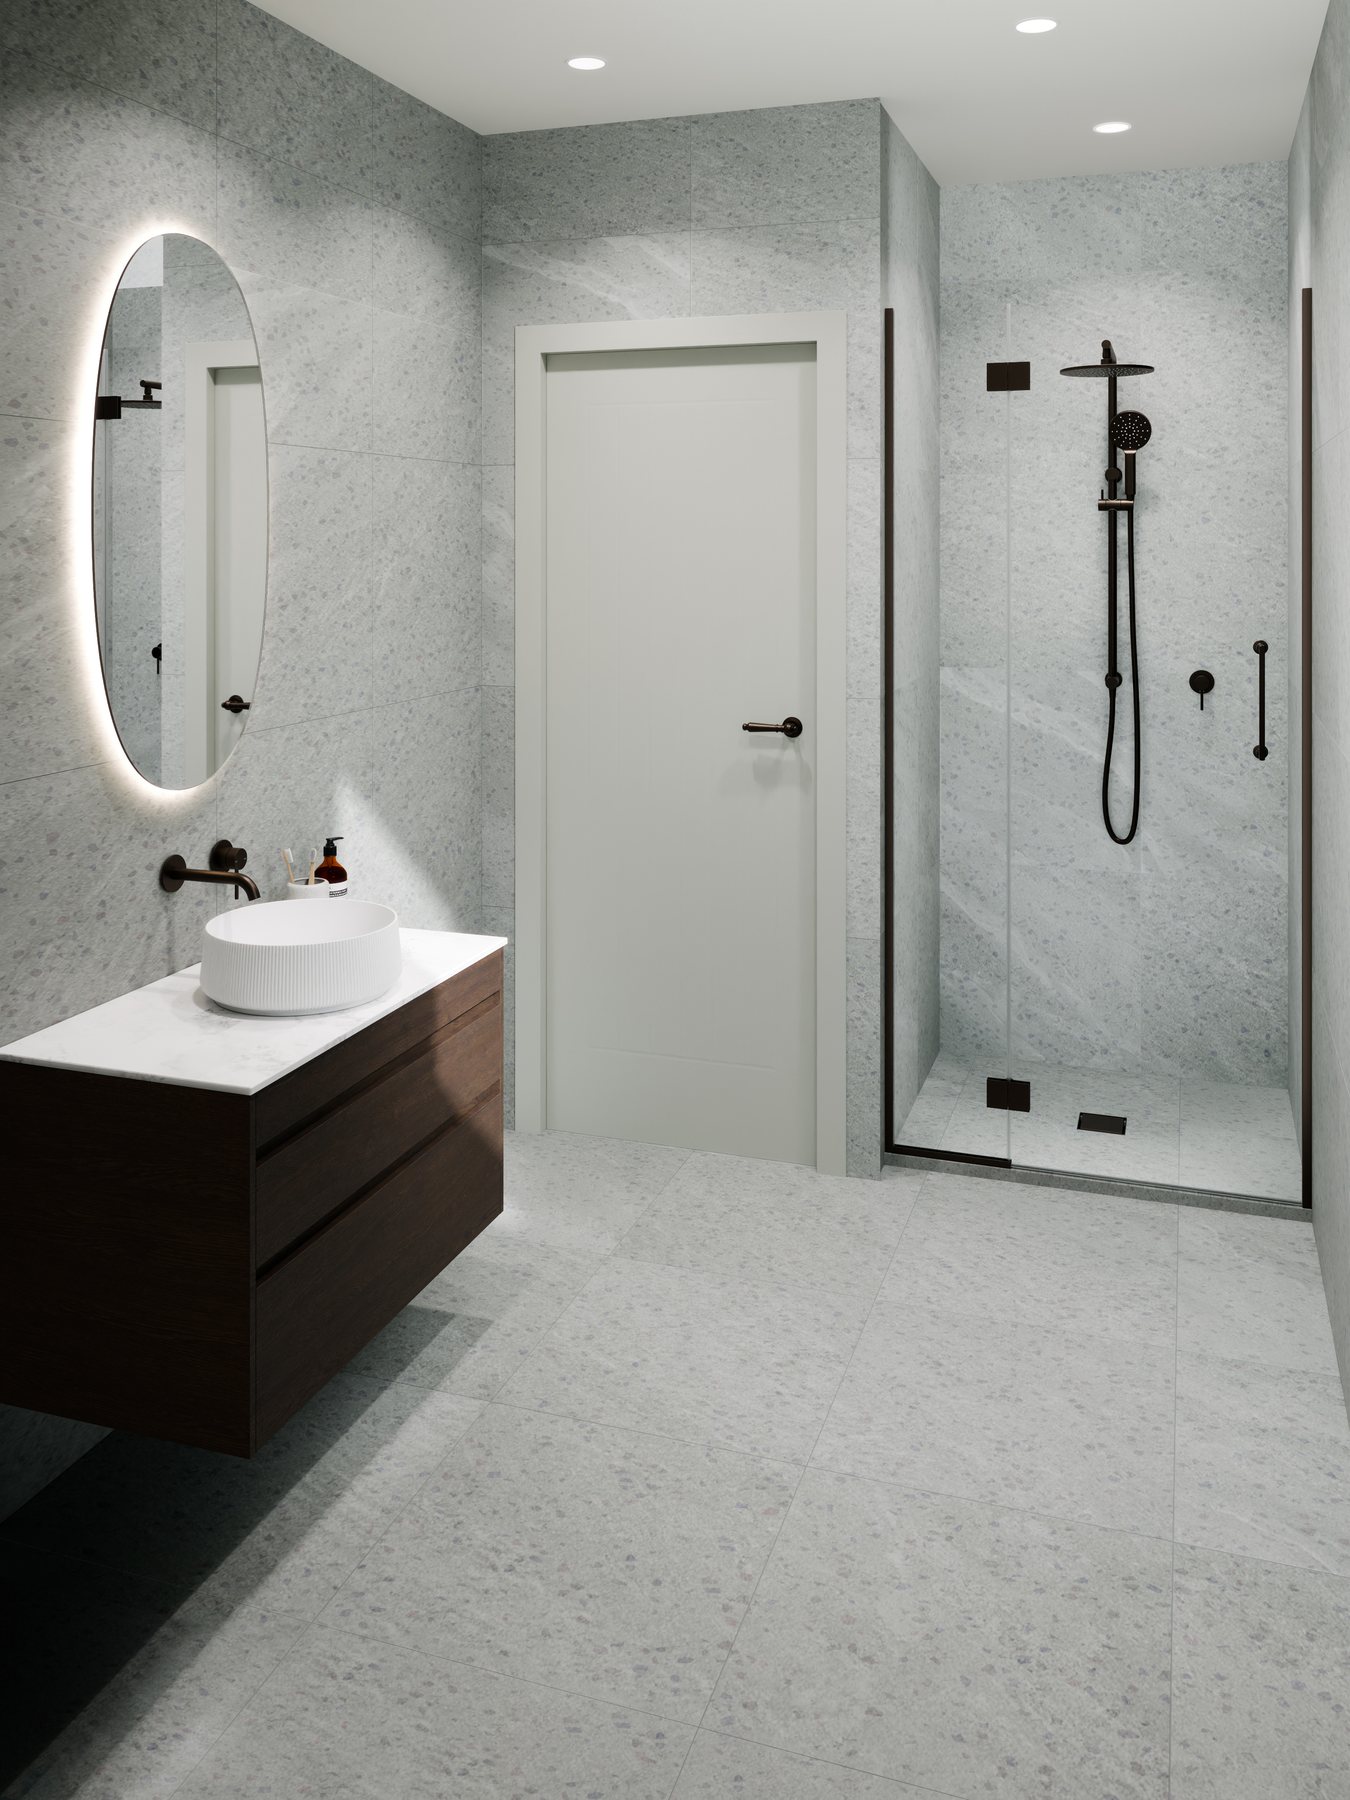 Artist's impression
02About the homes
Executive Living on Royal Oak's Doorstep
Most homes ask you to compromise on a garage, a spare room, or the feeling of walking through the front door. At The Viewlands, you don't have to.
These are generous, executive freehold homes with their own individual titles. The three-bedroom homes offer approximately 155m² and 2.5 bathrooms, and the executive two-bedroom homes offer approximately 128m². The layouts are open and considered, with room to gather, room to retreat and room that's simply yours. Every home has an internal garage and a separate flex room, so the media room, home office, studio or guest retreat gets a room of its own instead of a corner of the lounge.
This is a premium product, and it starts at the street. Green Spanish fired brick gives each home a rich, textured, one-of-a-kind presence that stands apart from the usual rendered box. It carries through to the interiors, where the proportions, the finish and the way the spaces connect show that these are executive homes, designed and built for the long term.
Every home opens to the outdoors. The living area flows straight onto your own deck, so slide the doors back and the dinner party grows by a table, whether it's morning coffee, a weekend barbecue or a glass of wine while the day winds down. The executive two-bedroom homes go a step further, adding a private balcony overlooking the view as well as the open living deck, so there's always somewhere to gather and somewhere to escape.
The name isn't an accident. Head up to the top floor of any home and you're rewarded with a sea view, lifting your outlook over the Manukau Harbour. It's the kind of view that makes you pause on the way to the kettle.
And the location does the rest. You're on the doorstep of Royal Oak, with Royal Oak Intermediate, Pak'nSave and the open lawns of Cornwall Park all close by. When you want a change of pace, Onehunga's cafés and the Manukau foreshore are right there too.
Titles and move-in are anticipated for March 2027. Price by negotiation.
Don't just scroll past. Request the plans today and book a conversation with Kingdom Realty before someone else does.
03The timeline
Where it is nowConstruction under wayStage 2 of 5
Resource consent is in place for the eight homes.
The homes are being built now.
March 2027.
To be confirmed by the developer.
Settlement follows titles. We will walk you through the dates.
04Floor plans
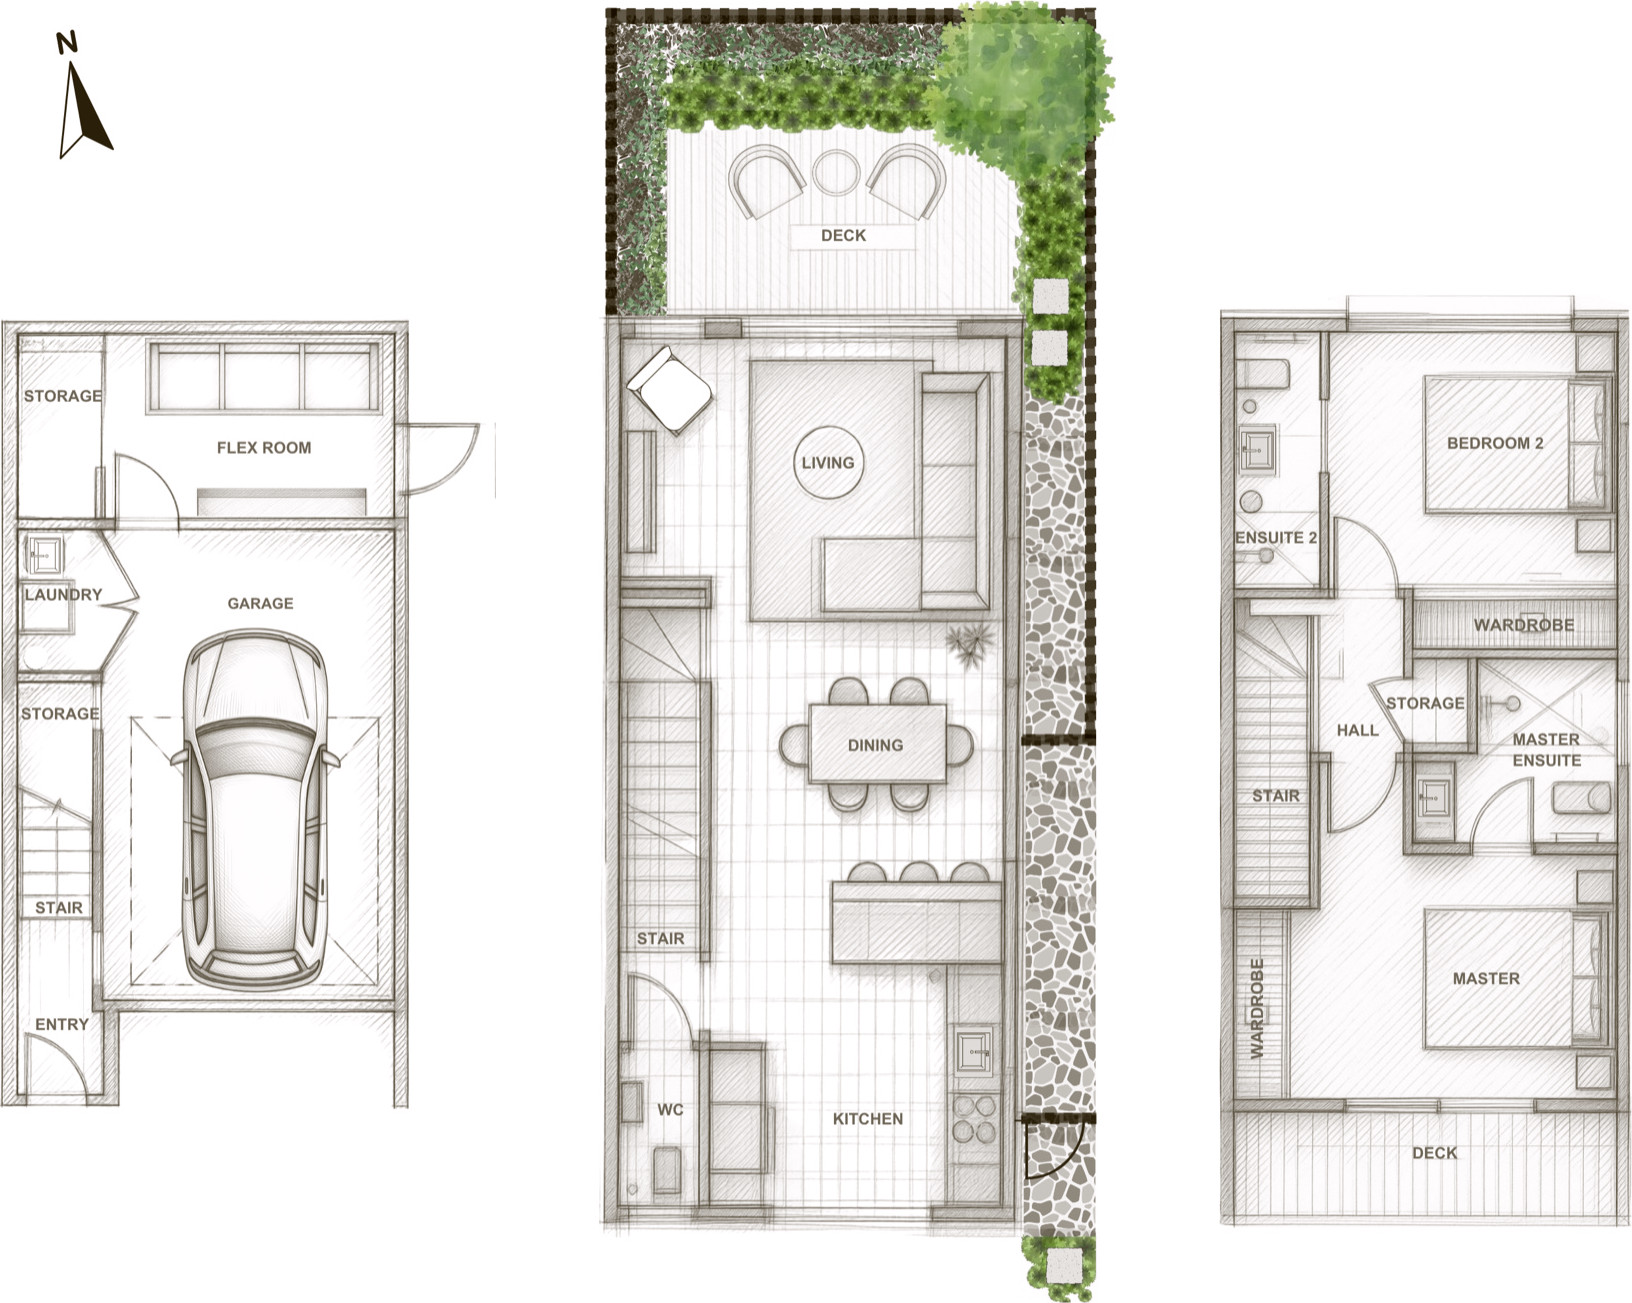
Two layouts across the eight homes. The full architect's drawings come with the information pack.
Homes 1 to 6 · 155 m². Home 3 shown. Choose a home below for its own floor plan.
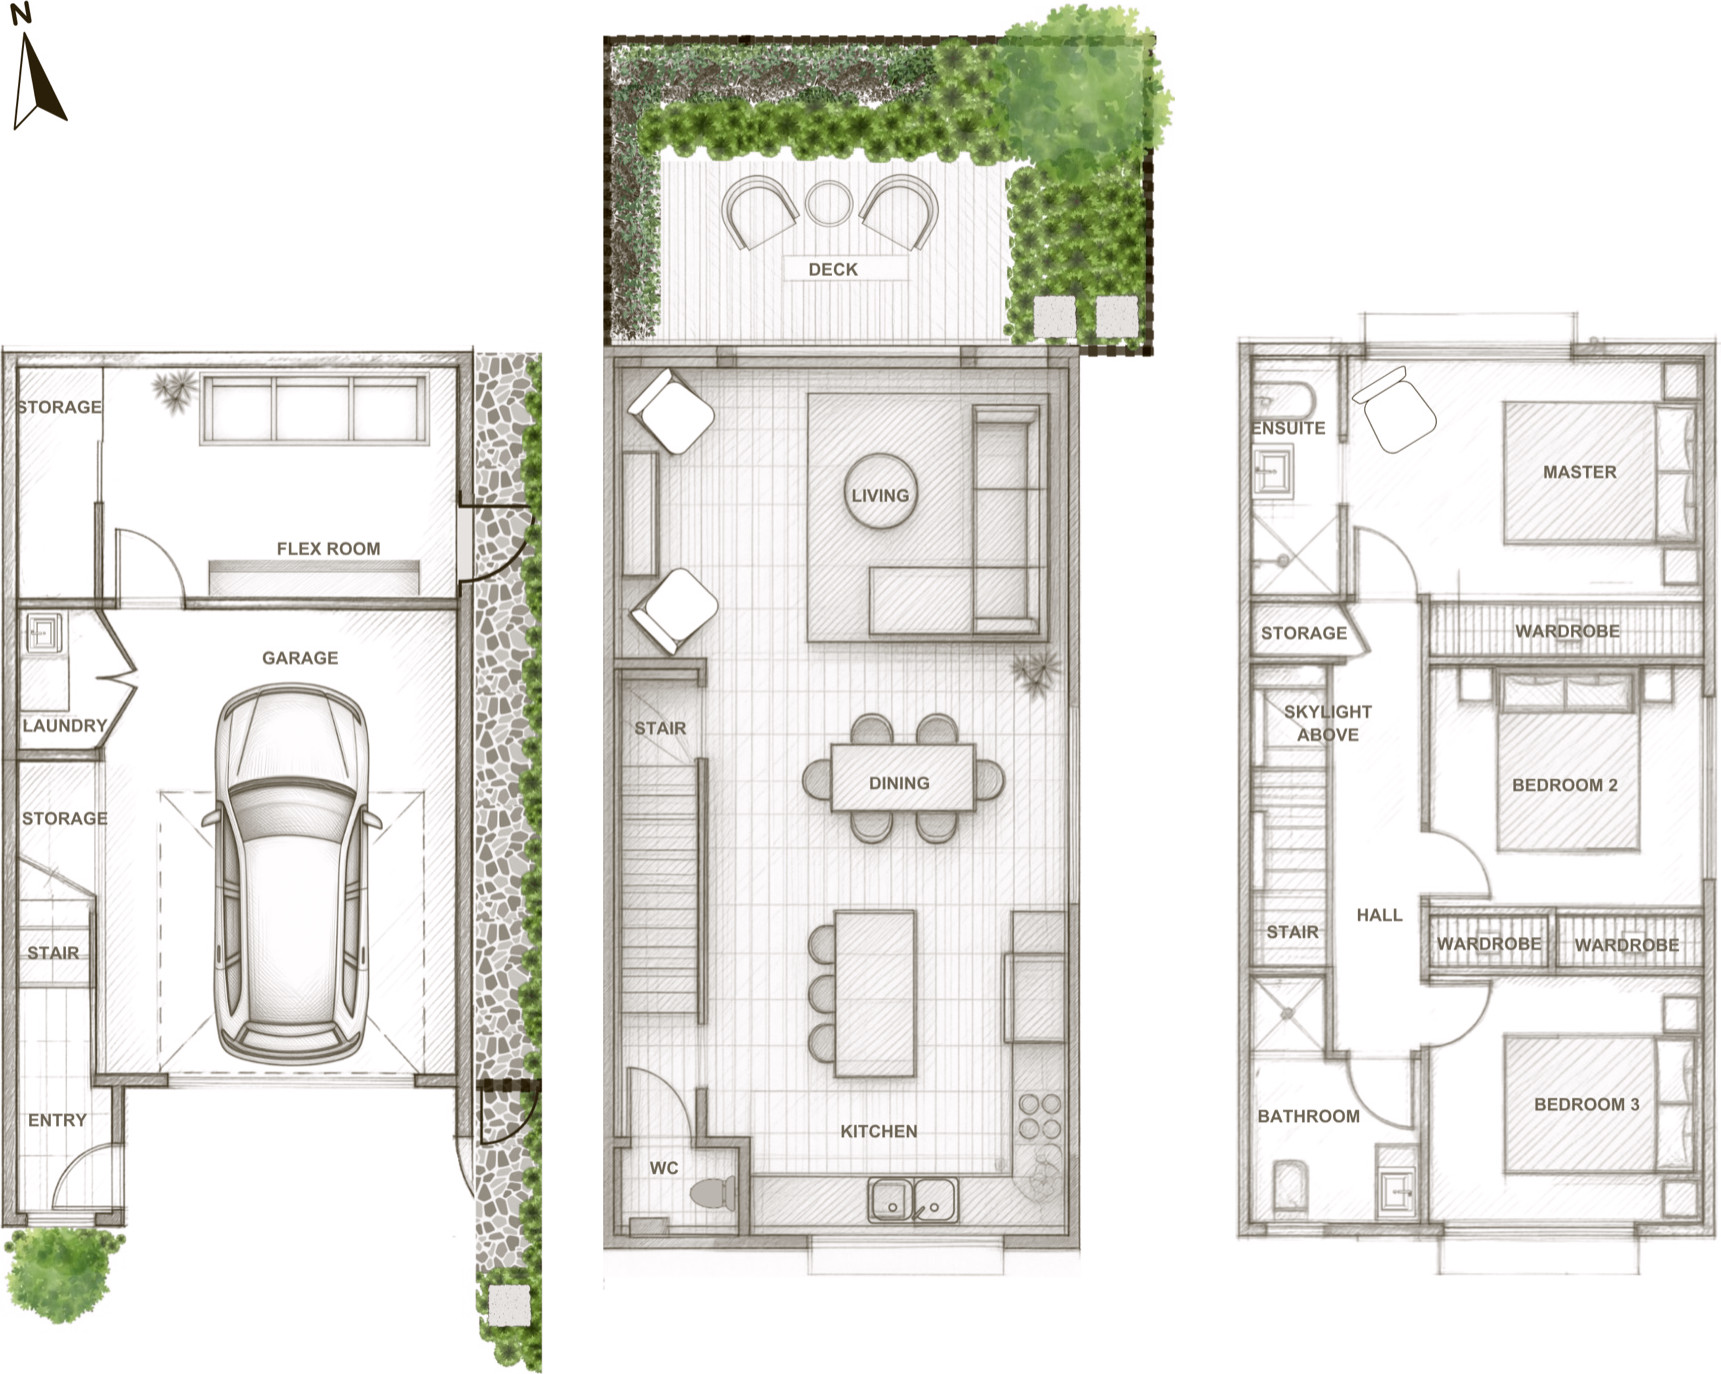
Furniture shown for layout only. Not to scale. Tap a plan to see it bigger.
05The homes
Two designs. Choose a home to see where it sits and its floor plan.
06What is included
From the plans and the developer's documents. Details can change during the build; the information pack has the current specification.
07Where it is
08Who is behind it
Developer
The owner and developer of 6 Viewland Avenue.

Marketed by
The whole campaign for 6 Viewland Avenue, home by home, from launch to the last settlement.
09Questions
Straight answers. If yours is not here, ask.
You sign a sale and purchase agreement for a home that is not finished yet, pay a deposit that is held in trust, and settle when the home is complete and titled. We'll walk you through each step.
The agreement sets out when the deposit is paid and who holds it, normally a solicitor's trust account. We show you the clause before you sign.
Build dates can move. The agreement sets out what happens if they do, and we tell you as soon as we know.
Some finish choices may still be open on homes at an early stage. Ask us which are open for the home you like, and by when.
Yes. The homes are built with a 10-year Master Build Guarantee, on top of the cover the law gives every new home. The details are in the information pack.
Kingdom Realty
From the first plans to the last key.
Talk to us
The homes, the plans and the dates, in one pack. Tell us which home you are looking at and we'll give you a call in the next day or two.
The form takes two minutes. One of our team will give you a call in the next day or two, and nothing is signed until you choose to.
Prefer to talk? +64 9 802 7695 or hello@kingdomrealty.co.nz.